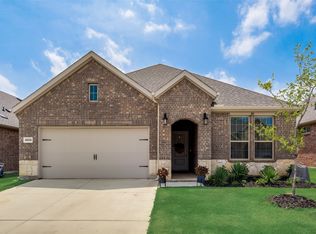
Step inside this breathtaking 2022 built single story gracefully situated in the master planned community of Silverado. Once inside you'll be greeted by sweeping wood-look tile floors throughout this open concept floor plan with seamless sight-lines from the kitchen, living and dining areas. Make your way into the light filled living room highlighted by a cozy gas fireplace. The gourmet kitchen is nestled in the heart of the home and is fully equipped with Whirlpool stainless appliances, gas range, Quartz counter-tops, decorative tile back-splash and over-sized island. Relax and unwind in the expansive primary bedroom tucked in the back of the home. The luxurious en suite offers dual sinks, garden tub, separate shower and walk-in closet. Enjoy the wonderful backyard with plenty of space for kids and pets to play. This home also has a water filtration system. Silverado offers amenities galore to suit every lifestyle with a community pool, club house, playgrounds, trails, catch and release ponds, pickle and basketball courts.
Sold
Price Unknown
2919 Brady Starr Dr, Aubrey, TX 76227
3beds
1,633sqft
Single Family Residence
Built in 2022
5,967 Square Feet Lot
$311,500 Zestimate®
$--/sqft
$2,205 Estimated rent
Home value
$311,500
$293,000 - $333,000
$2,205/mo
Zestimate® history
Owner options
List your home for rent
$2,205/mo
Rent Zestimate®
Find your next renter with Zillow Rental Manager. Plus, with online applications, you can quickly screen prospective tenants – for free.
$2,205/mo
Rent Zestimate®
Refinance and save
$450/mo
Est. payment
Refinancing to a lower rate could help reduce your monthly payments and save thousands over the life of the loan.
$450/mo
Est. payment
Explore your selling options
Work with a Zillow partner agent
Leverage their expertise and Zillow's premium Showcase listings to get your home seen by more buyers.
Get startedList with your own agent
Get your home in front of millions of buyers by listing it on Zillow.
Learn how to do itSell it yourself
Take full control of how buyers see your home on Zillow by listing For Sale by Owner (FSBO).
List your homeWhat's special
Zillow last checked:
Listing updated:
Listed by:
Ray Meeks 0713865 214-385-0189,
Keller Williams Realty DPR 972-732-6000
Bought with:
Muniraj Janagarajan
Muni Realty LLC
Source: NTREIS,MLS#: 20813490
Facts & features
Interior
Bedrooms & bathrooms
- Bedrooms: 3
- Bathrooms: 2
- Full bathrooms: 2
Primary bedroom
- Features: Ceiling Fan(s), En Suite Bathroom, Walk-In Closet(s)
- Level: First
- Dimensions: 21 x 14
Bedroom
- Level: First
- Dimensions: 12 x 10
Bedroom
- Level: First
- Dimensions: 12 x 10
Primary bathroom
- Features: Built-in Features, Dual Sinks, En Suite Bathroom, Garden Tub/Roman Tub, Separate Shower
- Level: First
- Dimensions: 0 x 0
Breakfast room nook
- Level: First
- Dimensions: 12 x 10
Other
- Features: Built-in Features, Linen Closet
- Level: First
- Dimensions: 0 x 0
Kitchen
- Features: Breakfast Bar, Built-in Features, Granite Counters, Kitchen Island, Walk-In Pantry
- Level: First
- Dimensions: 14 x 10
Living room
- Features: Ceiling Fan(s), Fireplace
- Level: First
- Dimensions: 18 x 11
Utility room
- Features: Built-in Features, Utility Room
- Level: First
- Dimensions: 9 x 6
Heating
- Central, Fireplace(s), Natural Gas
Cooling
- Central Air, Ceiling Fan(s), Electric
Appliances
- Included: Dishwasher, Disposal, Gas Range, Microwave, Tankless Water Heater
Features
- Decorative/Designer Lighting Fixtures, Double Vanity, High Speed Internet, Kitchen Island, Open Floorplan, Cable TV, Vaulted Ceiling(s), Walk-In Closet(s), Wired for Sound
- Flooring: Carpet, Ceramic Tile
- Has basement: No
- Number of fireplaces: 1
- Fireplace features: Electric, Gas Log, Gas Starter, Living Room
Interior area
- Total interior livable area: 1,633 sqft
Property
Parking
- Total spaces: 2
- Parking features: Door-Single, Garage Faces Front, Garage, Garage Door Opener
- Attached garage spaces: 2
Features
- Levels: One
- Stories: 1
- Patio & porch: Covered
- Pool features: None
- Fencing: Back Yard,Wood
Lot
- Size: 5,967 Square Feet
- Features: Interior Lot, Landscaped, Subdivision, Sprinkler System, Few Trees
Details
- Parcel number: R990106
Construction
Type & style
- Home type: SingleFamily
- Architectural style: Traditional,Detached
- Property subtype: Single Family Residence
Materials
- Brick, Rock, Stone
- Foundation: Slab
- Roof: Composition
Condition
- Year built: 2022
Utilities & green energy
- Sewer: Public Sewer
- Water: Public
- Utilities for property: Sewer Available, Water Available, Cable Available
Community & HOA
Community
- Features: Community Mailbox, Curbs, Sidewalks
- Security: Security System, Carbon Monoxide Detector(s), Smoke Detector(s)
- Subdivision: Silverado West Ph 3
HOA
- Has HOA: Yes
- Services included: All Facilities, Association Management
- HOA fee: $450 semi-annually
- HOA name: Assured Management
- HOA phone: 469-480-8000
Location
- Region: Aubrey
Financial & listing details
- Tax assessed value: $342,458
- Annual tax amount: $7,774
- Date on market: 1/10/2025
- Cumulative days on market: 28 days
- Listing terms: Cash,Conventional,FHA,VA Loan
- Exclusions: Punching bag in garage.
Price history
| Date | Event | Price |
|---|---|---|
| 4/18/2025 | Listing removed | $2,100$1/sqft |
Source: Zillow Rentals Report a problem | ||
| 4/2/2025 | Listed for rent | $2,100$1/sqft |
Source: Zillow Rentals Report a problem | ||
| 3/28/2025 | Sold | -- |
Source: NTREIS #20813490 Report a problem | ||
| 3/28/2025 | Pending sale | $329,900$202/sqft |
Source: NTREIS #20813490 Report a problem | ||
| 2/7/2025 | Contingent | $329,900$202/sqft |
Source: NTREIS #20813490 Report a problem | ||
| 2/4/2025 | Price change | $329,900-1.8%$202/sqft |
Source: NTREIS #20813490 Report a problem | ||
| 1/29/2025 | Price change | $336,000-0.6%$206/sqft |
Source: NTREIS #20813490 Report a problem | ||
| 1/10/2025 | Listed for sale | $338,000$207/sqft |
Source: NTREIS #20813490 Report a problem | ||
| 11/25/2024 | Listing removed | $338,000$207/sqft |
Source: NTREIS #20715073 Report a problem | ||
| 11/5/2024 | Price change | $338,000-0.3%$207/sqft |
Source: NTREIS #20715073 Report a problem | ||
| 8/30/2024 | Listed for sale | $339,000-3.7%$208/sqft |
Source: NTREIS #20715073 Report a problem | ||
| 6/9/2022 | Listing removed | -- |
Source:  DR Horton Report a problem DR Horton Report a problem | ||
| 6/7/2022 | Pending sale | $352,065+0.2%$216/sqft |
Source: DR Horton Report a problem | ||
| 5/19/2022 | Listed for sale | $351,490$215/sqft |
Source: DR Horton Report a problem | ||
Public tax history
| Year | Property taxes | Tax assessment |
|---|---|---|
| 2025 | $6,395 -4.4% | $342,458 +3.5% |
| 2024 | $6,690 -13.9% | $331,000 +2.5% |
| 2023 | $7,774 +294.7% | $322,970 +333% |
| 2022 | $1,970 | $74,597 |
Find assessor info on the county website
Neighborhood: 76227
Nearby homes
- $339,6004 bd3 ba2k sqft2923 Brady Starr Dr, Aubrey, TX 76227Off Market
- $--4 bd2 ba1.8k sqft2915 Brady Starr Dr, Aubrey, TX 76227Sold
- $302,6003 bd2 ba1.7k sqft2927 Brady Starr Dr, Aubrey, TX 76227Off Market
- $310,8003 bd2 ba1.7k sqft2911 Brady Starr Dr, Aubrey, TX 76227Off Market
- $--3 bd2 ba1.7k sqft2918 Jasper Trl, Aubrey, TX 76227Sold
- $320,0004 bd2 ba1.8k sqft2914 Jasper Trl, Aubrey, TX 76227Off Market
- $322,2004 bd2 ba1.8k sqft2922 Jasper Trl, Aubrey, TX 76227Off Market
- $362,6004 bd3 ba2k sqft2926 Jasper Trl, Aubrey, TX 76227Off Market
Nearby schools
GreatSchools rating
- 5/10PETE AND MYRA WEST ELGrades: PK-5Distance: 0.5 mi
- 6/10Aubrey Middle SchoolGrades: 6-8Distance: 3.8 mi
- 6/10Aubrey High SchoolGrades: 9-12Distance: 3.2 mi
Schools provided by the listing agent
- Elementary: Pete and Myra West
- Middle: Aubrey
- High: Aubrey
- District: Aubrey ISD
Source: NTREIS. This data may not be complete. We recommend contacting the local school district to confirm school assignments for this home.
Get a cash offer in 3 minutes
Find out how much your home could sell for in as little as 3 minutes with a no-obligation cash offer.
Estimated market value
$311,500
Get a cash offer in 3 minutes
Find out how much your home could sell for in as little as 3 minutes with a no-obligation cash offer.
Estimated market value
$311,500
- Texas
- Denton County
- Aubrey
- 76227
- 2919 Brady Starr Dr
Nearby cities
Nearby neighborhoods
Nearby zip codes
Other Aubrey Topics
