Skip main navigation
Closed
  • Listing Provided by: Garcia Properties
    Bought with: Gladys Manion, Inc.
    Price Unknown

    2919 Cherokee St, Saint Louis, MO 63118

    4beds
    3baths
    3,190sqft
    Multi Family
    Built in 1904
    -- sqft lot
    $374,500 Zestimate®
    $--/sqft
    $1,458 Estimated rent

    Home value

    $374,500

    $330,000 - $423,000

    $1,458/mo

    Zestimate® history
    Loading
    Loading...

    Owner options

    List your home for rent

    $1,458/mo

    Rent Zestimate®

    Find your next renter with Zillow Rental Manager. Plus, with online applications, you can quickly screen prospective tenants – for free.

    Learn more

    $1,458/mo

    Rent Zestimate®

    Refinance and save

    Refinancing to a lower rate could help reduce your monthly payments and save thousands over the life of the loan.

    See today's rates

    Explore your selling options

    Work with a Zillow partner agent

    Leverage their expertise and Zillow's premium Showcase listings to get your home seen by more buyers.

    Get started

    List with your own agent

    Get your home in front of millions of buyers by listing it on Zillow.

    Learn how to do it

    Sell it yourself

    Take full control of how buyers see your home on Zillow by listing For Sale by Owner (FSBO).

    List your home

    What's special

    Original fireplacesOff-street parkingModern kitchenNew kitchenExposed brickGorgeous hardwood floorsTall windows
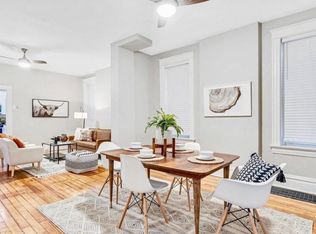
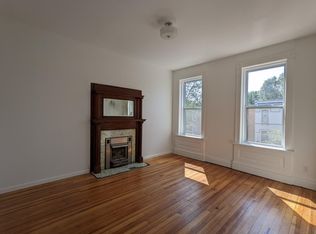
    Beautifully updated historic two-family building in desirable Benton Park West. Perfect for an owner occupant looking for a tenant to help pay the mortgage or a solid investment opportunity. This impressive building offers almost 3,200 sf on 3 levels! High ceilings, tall windows, exposed brick & original fireplaces maintain some of the original charm. The 1st floor has an open & expansive 1 bed /1 bath apt. with gorgeous hardwood floors, new kitchen & bath & in-unit laundry. The amazing & currently vacant upper unit occupies the 2nd & 3rd floors & boasts 3 bedrooms, 2 full baths & a bonus office space! You'll love the spacious floorplan featuring a modern kitchen, in-unit laundry & hardwood floors throughout! Meticulously maintained & expertly renovated less than 5 yrs. ago. Off-street parking for 2. Be a part of this thriving city neighborhood with an eclectic mix of small business owners & amazing food just out your doorstep. Don't miss it!

    Zillow last checked:

    Listing updated:

    Listing Provided by:

    Tara L Hacker 314-320-0090,

    Garcia Properties

    Bought with:

    Alyssa M Suntrup, 2018013473

    Gladys Manion, Inc.

    Source: MARIS,MLS#: 24059576MLS LogoOriginating MLS: St. Louis Association of REALTORS

    Facts & features

    Interior

    Bedrooms & bathrooms
    • Bedrooms: 4
    • Bathrooms: 3
    Heating
    • Forced Air, Electric
    Cooling
    • Central Air, Electric, Multi Units
    Appliances
    • Included: Electric Water Heater, Gas Water Heater
    • Laundry: Laundry Room
    Features
    • Has basement: No
    • Has fireplace: No
    Interior area
    • Total structure area: 3,190
    • Total interior livable area: 3,190 sqft
    • Finished area above ground: 3,190

    Property

    Parking
    • Parking features: Additional Parking, Assigned, Off Street
    Features
    • Exterior features: Balcony
    • Fencing: Partial
    Lot
    • Size: 2,831 sqft
    • Dimensions: 25' x 130'
    Details
    • Parcel number: 15070002400
    • Special conditions: Standard

    Construction

    Type & style
    • Home type: MultiFamily
    • Property subtype: Multi Family
    Materials
    • Brick
    Condition
    • Year built: 1904

    Utilities & green energy

    • Sewer: Public Sewer
    • Water: Public

    Community & neighborhood

    Location
    • Region: Saint Louis
    • Subdivision: Harens Add

    Other

    Other facts
    • Listing terms: Cash,Conventional,FHA,VA Loan
    • Ownership: Private

    Price history

    DateEventPrice
    11/12/2024Sold--
    Source: MARIS #24059576 Report a problem
    10/3/2024Pending sale$359,000$113/sqft
    Source: MARIS #24059576 Report a problem
    9/19/2024Listed for sale$359,000+28.7%$113/sqft
    Source: MARIS #24059576 Report a problem
    3/30/2020Sold--
    Source: MARIS #20005981 Report a problem
    2/10/2020Pending sale$279,000$87/sqft
    Source: Red Key Realty St. Louis #20005981 Report a problem
    2/5/2020Listed for sale$279,000+132.5%$87/sqft
    Source: Red Key Realty St. Louis #20005981 Report a problem
    10/4/2019Sold--
    Source: Public Record Report a problem
    9/17/2019Pending sale$120,000$38/sqft
    Source: Keller Williams Southwest #19069856 Report a problem
    9/16/2019Listed for sale$120,000+200.8%$38/sqft
    Source: Keller Williams Southwest #19069856 Report a problem
    7/10/2010Listing removed$39,900$13/sqft
    Source: Realty Exchange #10030479 Report a problem
    7/1/2010Price change$39,900-16.7%$13/sqft
    Source: Realty Exchange #10030479 Report a problem
    5/23/2010Price change$47,900$15/sqft
    Source: foreclosure.com Report a problem
    5/21/2010Listed for sale--
    Source: foreclosure.com Report a problem
    3/30/2010Sold--
    Source: Public Record Report a problem

    Public tax history

    YearProperty taxesTax assessment
    2025$3,252 +778.5%$38,970 +956.1%
    2024$370 +5.5%$3,690
    2023$351 +8%$3,690 +13.9%
    2022$325 +0.1%$3,240
    2021$325 +3.3%$3,240 +1.9%
    2020$314 $3,180 +0.3%
    2019$314 $3,170 +3.9%
    2018$314 +0.9%$3,050 +0.3%
    2017$311 +10.1%$3,040
    2016$283 +9.3%$3,040 -0.3%
    2015$259 +2.5%$3,050
    2014$253 $3,050 +2.7%
    2013$253 $2,970 -36.7%
    2012-- $4,690
    2011-- $4,690
    2010-- $4,690 -28.3%
    2009$463 +37%$6,540
    2008$338 $6,540
    2007$338 $6,540
    2006$338 +1%$6,540 +47.6%
    2005$334 -2.8%$4,430 +2.3%
    2004$344 +2.8%$4,330
    2003$335 -3.4%$4,330 -1.4%
    2002$347 $4,390
    2001-- $4,390 +1.9%
    2000-- $4,310

    Find assessor info on the county website

    Neighborhood: Benton Park West

    Nearby schools

    GreatSchools rating
    Schools provided by the listing agent
    • Elementary: Froebel Elem.
    • Middle: Fanning Middle Community Ed.
    • High: Roosevelt High

    Source: MARIS. This data may not be complete. We recommend contacting the local school district to confirm school assignments for this home.