Price Improvement! Welcome to 2919 County Road 3514—where luxury meets country charm on 9.64 scenic acres in one of Greenville’s most sought-after areas, just minutes from Club Lake and Lake Tawakoni. This beautifully crafted custom home offers 3,533 square feet of elevated living space, featuring 3 generously sized bedrooms (plus a potential 4th), 3 full bathrooms, and 1 half bath. From the moment you enter the open and elegant front entryway, you’re greeted by real hardwood floors that extend throughout the entire home, enhancing its warm and refined atmosphere. The chef’s kitchen is a showstopper, equipped with a built-in refrigerator, an abundance of custom cabinetry, expansive counter space, and a layout designed for entertaining. The open floor plan connects the kitchen seamlessly to the spacious living and dining areas, making it perfect for hosting gatherings or enjoying everyday life. A dedicated private office provides the perfect work-from-home setup. Entertainment lovers will appreciate the fully loaded media room—complete with a $20,000 projector and surround sound system—as well as its own full bathroom, offering a true cinematic experience without leaving home. Step outside to your private oasis featuring a resort-style pool, a covered outdoor kitchen, and a spacious entertaining area ideal for weekend barbecues or peaceful evenings under the stars. A large shop with electricity and a half bath provides endless possibilities for hobbies, storage, or workspace. The long private driveway leads you past wide-open views and peaceful surroundings, with the back 7 acres currently ag-exempt and used for hay production. You’ll enjoy all the peace of living in the country while still being conveniently close to town for groceries, dining, shopping, and L3 Harris. Located in the desirable Lone Oak ISD, this home is the perfect blend of comfort, convenience, and countryside tranquility—an absolute must-see! Motivated Seller so bring all offers!
Sold
Price Unknown
2919 County Road 3514, Greenville, TX 75402
3beds
3,533sqft
Single Family Residence
Built in 2014
9.64 Acres Lot
$863,100 Zestimate®
$--/sqft
$4,029 Estimated rent
Home value
$863,100
$751,000 - $993,000
$4,029/mo
Zestimate® history
Owner options
List your home for rent
$4,029/mo
Rent Zestimate®
Find your next renter with Zillow Rental Manager. Plus, with online applications, you can quickly screen prospective tenants – for free.
$4,029/mo
Rent Zestimate®
Refinance and save
Refinancing to a lower rate could help reduce your monthly payments and save thousands over the life of the loan.
Explore your selling options
Work with a Zillow partner agent
Leverage their expertise and Zillow's premium Showcase listings to get your home seen by more buyers.
Get startedList with your own agent
Get your home in front of millions of buyers by listing it on Zillow.
Learn how to do itSell it yourself
Take full control of how buyers see your home on Zillow by listing For Sale by Owner (FSBO).
List your homeWhat's special
Scenic acresOpen floor planReal hardwood floorsCovered outdoor kitchenResort-style poolDedicated private officeSpacious entertaining area
Zillow last checked:
Listing updated:
Listed by:
Dennisha Denney 0463283 903-455-1727,
3D Real Estate Team - RE/MAX F 903-455-1727
Bought with:
William Huffman
Compass RE Texas, LLC
Source: NTREIS,MLS#: 20982034
Facts & features
Interior
Bedrooms & bathrooms
- Bedrooms: 3
- Bathrooms: 5
- Full bathrooms: 3
- 1/2 bathrooms: 2
Primary bedroom
- Level: First
- Dimensions: 16 x 17
Bedroom
- Level: First
- Dimensions: 11 x 10
Bedroom
- Level: First
- Dimensions: 10 x 13
Dining room
- Level: First
- Dimensions: 10 x 11
Kitchen
- Level: First
- Dimensions: 10 x 11
Living room
- Level: First
- Dimensions: 11 x 17
Living room
- Features: Fireplace
- Level: First
- Dimensions: 19 x 17
Media room
- Level: First
- Dimensions: 32 x 28
Office
- Level: First
- Dimensions: 12 x 11
Utility room
- Level: First
- Dimensions: 13 x 9
Heating
- Central, Fireplace(s), Propane, Zoned
Cooling
- Central Air, Ceiling Fan(s), Electric, Zoned
Appliances
- Included: Some Gas Appliances, Built-In Gas Range, Built-In Refrigerator, Double Oven, Dishwasher, Disposal, Microwave, Plumbed For Gas, Tankless Water Heater
- Laundry: Washer Hookup, Electric Dryer Hookup, Laundry in Utility Room
Features
- Decorative/Designer Lighting Fixtures, Double Vanity, Granite Counters, High Speed Internet, Kitchen Island, Open Floorplan, Vaulted Ceiling(s), Walk-In Closet(s), Wired for Sound
- Flooring: Carpet, Hardwood, Tile
- Windows: Window Coverings
- Has basement: No
- Number of fireplaces: 1
- Fireplace features: Family Room, Gas, Masonry
Interior area
- Total interior livable area: 3,533 sqft
Property
Parking
- Total spaces: 4
- Parking features: Additional Parking, Concrete, Door-Single, Driveway, Garage, Garage Door Opener, Lighted, Oversized, Garage Faces Side
- Attached garage spaces: 2
- Covered spaces: 4
- Has uncovered spaces: Yes
Features
- Levels: Two
- Stories: 2
- Patio & porch: Covered, Front Porch, Patio, Mosquito System
- Exterior features: Gas Grill, Lighting, Outdoor Grill, Outdoor Kitchen, Other, Rain Gutters
- Pool features: Fenced, In Ground, Other, Pool, Pool Sweep, Salt Water, Water Feature
- Fencing: Partial,Privacy,Wrought Iron
Lot
- Size: 9.64 Acres
- Features: Acreage, Agricultural, Hardwood Trees, Landscaped, Pasture, Many Trees
Details
- Additional structures: Outdoor Kitchen, Other, Workshop
- Parcel number: 132565
- Other equipment: Home Theater
Construction
Type & style
- Home type: SingleFamily
- Architectural style: Traditional,Detached
- Property subtype: Single Family Residence
Materials
- Brick
- Foundation: Slab
- Roof: Composition
Condition
- Year built: 2014
Utilities & green energy
- Sewer: Aerobic Septic
- Water: Community/Coop
- Utilities for property: Electricity Available, Electricity Connected, Natural Gas Available, Propane, Septic Available, Separate Meters, Water Available
Community & HOA
Community
- Security: Security System Owned, Security System, Carbon Monoxide Detector(s), Smoke Detector(s)
- Subdivision: Cedar Oaks Ph I
HOA
- Has HOA: No
Location
- Region: Greenville
Financial & listing details
- Tax assessed value: $679,340
- Annual tax amount: $10,807
- Date on market: 6/27/2025
- Cumulative days on market: 218 days
- Listing terms: Cash,Conventional,FHA,VA Loan
- Electric utility on property: Yes
- Road surface type: Asphalt
Price history
| Date | Event | Price |
|---|---|---|
| 1/30/2026 | Sold | -- |
Source: NTREIS #20982034 Report a problem | ||
| 12/22/2025 | Contingent | $899,700$255/sqft |
Source: NTREIS #20982034 Report a problem | ||
| 12/16/2025 | Pending sale | $899,700$255/sqft |
Source: NTREIS #20982034 Report a problem | ||
| 10/21/2025 | Price change | $899,700-4.1%$255/sqft |
Source: NTREIS #20982034 Report a problem | ||
| 10/1/2025 | Price change | $937,990-1.3%$265/sqft |
Source: NTREIS #20982034 Report a problem | ||
| 9/10/2025 | Price change | $949,900-1%$269/sqft |
Source: NTREIS #20982034 Report a problem | ||
| 8/28/2025 | Price change | $959,900-0.7%$272/sqft |
Source: NTREIS #20982034 Report a problem | ||
| 8/12/2025 | Price change | $967,000-0.8%$274/sqft |
Source: NTREIS #20982034 Report a problem | ||
| 7/18/2025 | Price change | $975,000-1.5%$276/sqft |
Source: NTREIS #20982034 Report a problem | ||
| 7/11/2025 | Price change | $989,900-0.5%$280/sqft |
Source: NTREIS #20982034 Report a problem | ||
| 6/27/2025 | Listed for sale | $995,000$282/sqft |
Source: NTREIS #20982034 Report a problem | ||
Public tax history
| Year | Property taxes | Tax assessment |
|---|---|---|
| 2025 | $9,993 +3.4% | $679,340 +5.6% |
| 2024 | $9,663 +10.4% | $643,048 +10% |
| 2023 | $8,751 -7.4% | $584,589 +10% |
| 2022 | $9,447 +7.2% | $531,444 +10% |
| 2021 | $8,811 +8.5% | $483,131 +10% |
| 2020 | $8,121 +0.6% | $439,030 +4.1% |
| 2019 | $8,075 +4.1% | $421,820 +7.4% |
| 2018 | $7,754 +1.8% | $392,630 +1.6% |
| 2017 | $7,616 +12.2% | $386,470 +18.1% |
| 2016 | $6,786 +942.6% | $327,170 +13.8% |
| 2015 | $651 | $287,550 +844.3% |
| 2014 | $651 | $30,450 -6.5% |
| 2013 | -- | $32,560 |
| 2012 | -- | $32,560 |
| 2011 | -- | $32,560 -7.5% |
| 2010 | -- | $35,200 |
| 2009 | -- | $35,200 -12% |
| 2008 | -- | $40,000 |
| 2007 | -- | $40,000 +100% |
| 2006 | -- | $20,000 |
Find assessor info on the county website
Neighborhood: 75402
Nearby homes
- $213,100-- bd-- ba1.2k sqft2919 County Road 3514, Lone Oak, TX 75402Off Market
- $582,6004 bd3 ba2.1k sqft2949 County Road 3514, Greenville, TX 75402Off Market
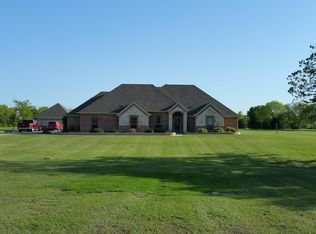
- $559,000-- bd-- ba2.5k sqft2955 County Road 3514, Greenville, TX 75402Off Market
- $279,500-- bd-- ba1.5k sqftCr 3514, Lone oak, TX 75453Off Market
- $591,900-- bd-- ba2.6k sqft2949 County Road 3514, Lone Oak, TX 75402Off Market
- $640,400-- bd-- ba2.5k sqft2993 County Road 3514, Greenville, TX 75402Off Market
- $576,1003 bd2 ba2k sqft2891 County Road 3514, Greenville, TX 75402Off Market
- $725,900-- bd-- ba2.9k sqft2013 Red Cedar Trl, Greenville, TX 75402Off Market
Nearby schools
GreatSchools rating
- 6/10Lone Oak Elementary SchoolGrades: PK-5Distance: 4.9 mi
- 7/10Lone Oak Middle SchoolGrades: 6-8Distance: 5 mi
- 7/10Lone Oak High SchoolGrades: 9-12Distance: 5.1 mi
Schools provided by the listing agent
- Elementary: Loneoak
- Middle: Loneoak
- High: Loneoak
- District: Lone Oak ISD
Source: NTREIS. This data may not be complete. We recommend contacting the local school district to confirm school assignments for this home.
Get a cash offer in 3 minutes
Find out how much your home could sell for in as little as 3 minutes with a no-obligation cash offer.
Estimated market value
$863,100
Get a cash offer in 3 minutes
Find out how much your home could sell for in as little as 3 minutes with a no-obligation cash offer.
Estimated market value
$863,100
- Texas
- Hunt County
- Greenville
- 75402
- 2919 County Road 3514
Nearby cities
Nearby neighborhoods
Nearby zip codes
Other Greenville Topics
