Skip main navigation
Sold for $1,299,999
  • $1,299,999

    2919 Davidsonville Rd, Davidsonville, MD 21035

    5beds
    6,016sqft
    Single Family Residence
    Built in 1973
    2.57 Acres Lot
    $1,247,500 Zestimate®
    $216/sqft
    $6,276 Estimated rent

    Home value

    $1,247,500

    $1.19M - $1.31M

    $6,276/mo

    Zestimate® history
    Loading
    Loading...

    Owner options

    List your home for rent

    $6,276/mo

    Rent Zestimate®

    Find your next renter with Zillow Rental Manager. Plus, with online applications, you can quickly screen prospective tenants – for free.

    Learn more

    $6,276/mo

    Rent Zestimate®

    Refinance and save

    $6,417/mo

    Est. payment

    Refinancing to a lower rate could help reduce your monthly payments and save thousands over the life of the loan.

    See today's rates

    $6,417/mo

    Est. payment

    Explore your selling options

    Work with a Zillow partner agent

    Leverage their expertise and Zillow's premium Showcase listings to get your home seen by more buyers.

    Get started

    List with your own agent

    Get your home in front of millions of buyers by listing it on Zillow.

    Learn how to do it

    Sell it yourself

    Take full control of how buyers see your home on Zillow by listing For Sale by Owner (FSBO).

    List your home

    What's special

    Wood-burning fireplaceOversized islandDesigner finishesTimeless craftsmanshipPrivate outdoor oasisSerene wooded viewsPrivate gym
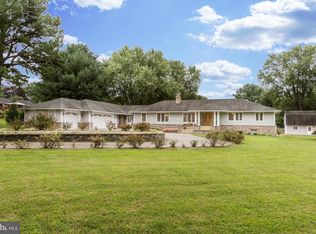
    Back on Market! Buyers loss, your gain. Welcome to an extraordinary custom-built estate offering over 6,000 square feet of refined living, perfectly positioned on a private 2.5-acre wooded homesite. This exceptional residence delivers a rare blend of luxury, privacy, and natural beauty—creating a true retreat just minutes from Annapolis, Washington, D.C., and major commuter routes. Extensively upgraded in 2021, the current owners have invested over $600,000 in enhancements, elevating both the aesthetic and performance of the home. Every detail has been thoughtfully curated, showcasing designer finishes and timeless craftsmanship throughout. At the heart of the home, the chef’s kitchen is nothing short of spectacular—featuring an oversized island, quartz countertops, a professional-grade 6-burner range, and custom high-end cabinetry. Designed for both everyday living and elevated entertaining, this space flows seamlessly into the expansive family room, anchored by a wood-burning fireplace that creates warmth and sophistication. The main level offers exceptional functionality, featuring a luxurious primary suite designed for comfort and convenience. The spacious suite includes a spa-inspired en-suite bath with an Italian marble shower, heated floors, and an expansive custom walk-in closet that maximizes organization and storage. This level also includes two generously sized bedrooms, along with additional two full bathrooms and a half bath, thoughtfully designed to support both daily living and entertaining. The fully finished lower level expands your living space even further, featuring a recreation room, two bedrooms—one currently converted into a private gym—and versatile space ideal for guests or multi-generational living. Step outside to experience your private outdoor oasis. The oversized maintenance-free deck overlooks a stunning heated saltwater pool, surrounded by lush landscaping and serene wooded views—perfect for entertaining or relaxing in complete privacy. A convenient cabana bath enhances the outdoor experience, providing easy access for poolside living and effortless entertaining. Whether hosting unforgettable gatherings or enjoying quiet evenings under the stars, this home delivers an unmatched lifestyle. This is more than a home—it’s a statement of elegance, comfort, and intentional design. A truly one-of-a-kind offering in the heart of Davidsonville.

    Zillow last checked:

    Listing updated:

    Listed by:

    Teairra Jones 443-975-6374,

    Samson Properties

    Bought with:

    Tommy Sowole

    Delta Exclusive Realty, LLC

    Source: Bright MLS,MLS#: MDAA2155736MLS Logo

    Facts & features

    Interior

    Bedrooms & bathrooms
    • Bedrooms: 5
    • Bathrooms: 6
    • Full bathrooms: 5
    • 1/2 bathrooms: 1
    • Main level bathrooms: 4
    • Main level bedrooms: 3
    Basement
    • Area: 0
    Heating
    • Heat Pump, Electric
    Cooling
    • Central Air, Electric
    Appliances
    • Included: Dryer, Dishwasher, Disposal, Microwave, Oven, Refrigerator, Range Hood, Washer, Electric Water Heater
    Features
    • Entry Level Bedroom, Formal/Separate Dining Room, Eat-in Kitchen, Kitchen Island, Kitchen - Gourmet, Primary Bath(s), Combination Kitchen/Dining, Dining Area, Family Room Off Kitchen, Open Floorplan, Pantry, Recessed Lighting, Upgraded Countertops, Walk-In Closet(s)
    • Basement: Connecting Stairway,Full,Finished
    • Has fireplace: No
    Interior area
    • Total structure area: 6,016
    • Total interior livable area: 6,016 sqft
    • Finished area above ground: 6,016
    • Finished area below ground: 0

    Property

    Parking
    • Total spaces: 2
    • Parking features: Garage Faces Side, Attached, Driveway
    • Attached garage spaces: 2
    • Has uncovered spaces: Yes
    Accessibility
    • Accessibility features: None
    Features
    • Levels: Two
    • Stories: 2
    • Patio & porch: Deck, Patio
    • Has private pool: Yes
    • Pool features: Private
    Lot
    • Size: 2.57 Acres
    Details
    • Additional structures: Above Grade, Below Grade
    • Parcel number: 020280603184365
    • Zoning: RA
    • Special conditions: Standard

    Construction

    Type & style
    • Home type: SingleFamily
    • Architectural style: Contemporary
    • Property subtype: Single Family Residence
    Materials
    • Brick
    • Foundation: Permanent
    Condition
    • New construction: No
    • Year built: 1973

    Utilities & green energy

    • Sewer: Septic Exists
    • Water: Private

    Community & HOA

    Community
    • Subdivision: Tara
    HOA
    • Has HOA: No
    Location
    • Region: Davidsonville

    Financial & listing details

    • Price per square foot: $216/sqft
    • Tax assessed value: $1,500,000
    • Annual tax amount: $13,004
    • Date on market: 8/29/2026
    • Listing agreement: Exclusive Right To Sell
    • Ownership: Fee Simple

    Price history

    DateEventPrice
    9/30/2026Sold$1,299,999$216/sqft
    Source: Bright MLS #MDAA2155736 Report a problem
    9/7/2026Pending sale$1,299,999$216/sqft
    Source: Bright MLS #MDAA2155736 Report a problem
    8/29/2026Listed for sale$1,299,999$216/sqft
    Source: Bright MLS #MDAA2143854 Report a problem
    6/18/2026Contingent$1,299,999$216/sqft
    Source: Bright MLS #MDAA2143854 Report a problem
    4/30/2026Listed for sale$1,299,9990%$216/sqft
    Source: Bright MLS #MDAA2143854 Report a problem
    4/17/2026Listing removed$1,300,000$216/sqft
    Source: Bright MLS #MDAA2131290 Report a problem
    3/23/2026Price change$1,300,000-3.7%$216/sqft
    Source: Bright MLS #MDAA2131290 Report a problem
    3/2/2026Listed for sale$1,350,000$224/sqft
    Source: Bright MLS #MDAA2131290 Report a problem
    12/23/2025Listing removed$1,350,000$224/sqft
    Source: Bright MLS #MDAA2131290 Report a problem
    12/5/2025Listed for sale$1,350,000+125%$224/sqft
    Source: Bright MLS #MDAA2131290 Report a problem
    8/20/2021Sold$599,999$100/sqft
    Source: Bright MLS #MDAA463214 Report a problem
    5/10/2021Price change$599,999-14.2%$100/sqft
    Source: Bright MLS #MDAA463678 Report a problem
    4/15/2021Price change$699,000-12.5%$116/sqft
    Source: Bright MLS #MDAA463214 Report a problem
    4/1/2021Listed for sale$799,000+49.3%$133/sqft
    Source: Bright MLS #MDAA463214 Report a problem
    3/15/2021Sold$535,000$89/sqft
    Source: Public Record Report a problem

    Public tax history

    YearProperty taxesTax assessment
    2025$13,260 +11.8%$1,154,967 +6.6%
    2024$11,865 +7.4%$1,083,533 +7.1%
    2023$11,052 +6.4%$1,012,100 +1.9%
    2022$10,383 +1.9%$993,600 +1.9%
    2021$10,190 +1.8%$975,100 +1.9%
    2020$10,006 +2.5%$956,600
    2019$9,759 +6%$956,600 +5.4%
    2018$9,204 +2.2%$907,667 +2.8%
    2017$9,002 $883,200 +2.8%
    2016-- $859,300 +2.9%
    2015-- $835,400 +2.9%
    2014-- $811,500
    2013-- $811,500
    2012-- $811,500 -9%
    2011-- $892,100 +1.1%
    2010-- $882,320 +1.1%
    2009-- $872,540 +1.1%
    2008-- $862,760 +12.4%
    2007-- $767,770 +14.1%
    2006-- $672,780 +16.4%
    2005-- $577,790 +7.4%
    2004-- $537,782 +8%
    2003-- $497,776 +8.7%
    2002-- $457,770 +1.3%
    2001-- $451,992
    Find assessor info on the county website

    Neighborhood: 21035

    Nearby schools

    GreatSchools rating
    Schools provided by the listing agent
    • District: Anne Arundel County Public Schools

    Source: Bright MLS. This data may not be complete. We recommend contacting the local school district to confirm school assignments for this home.

    Get a cash offer in 3 minutes
    Find out how much your home could sell for in as little as 3 minutes with a no-obligation cash offer.
    Estimated market value
    $1,247,500
    Get a cash offer in 3 minutes
    Find out how much your home could sell for in as little as 3 minutes with a no-obligation cash offer.
    Estimated market value
    $1,247,500