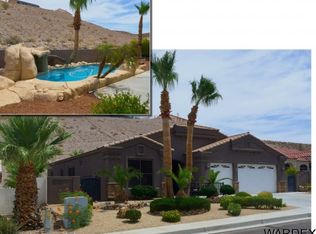
Gated Living + 30 Boat-Deep Garage, Private, Secluded Lot with No Rear Neighbors Ever | Now $399K Welcome to 2919 Desert Trail Drive, a meticulously maintained, move-in ready home in the highly sought-after gated community of Desert Foothills Highlands now offered with a one-year transferable home warranty for added peace of mind. Priced at $399,000... this is a standout value for a home of this quality, condition, and location. Designed for both full-time living and lock-and-leave convenience, this 3-bedroom, 2-bath home features a highly desirable split floor plan and a rare 3-car, 30-foot boat-deep garage, ideal for river and lake toys, extra storage, or a true hobby space something increasingly hard to find in this price range. Inside, you ll find a bright, open-concept layout with tile flooring throughout the main living areas, creating a clean, low-maintenance feel. The spacious primary suite offers dual sinks, a walk-in closet, and an oversized walk-in shower designed for everyday comfort. This home has been exceptionally cared for, including a regularly serviced A/C system, giving buyers added confidence and peace of mind. Step outside and experience what truly sets this home apart! Super private, super secluded backyard living with no rear neighbors and no future development behind you. That kind of permanent privacy is rare and incredibly valuable. The large covered patio and block wall fencing create the perfect space to relax, entertain, or unwind while enjoying peaceful desert evenings and a soft casino glow in the distance. With no pool to maintain, this property is ideal for buyers seeking a low-maintenance lifestyle, whether as a primary residence, second home, or vacation retreat. Located just minutes from the Colorado River, Katherine Landing, Laughlin casinos, dining, shopping, and outdoor recreation, this home offers the perfect balance of privacy, convenience, and lifestyle. Residents also enjoy a community park, greenbelt, walking paths, and even the charm of local burro sightings. Homes that offer gated living, true seclusion, protected rear views, pride of ownership, and a boat-deep garage are rare especially at this price. This is your chance to secure a turn-key, private retreat before the market catches up, don t miss it!
Closed
Zillow last checked:
Listing updated:
Bought with:
Marcy Larch, SA553852000
Country Ranch Realty
Source: Momentum MLS,MLS#: 034866 Originating MLS: Western AZ Regional Real Estate Data Exchange
Originating MLS: Western AZ Regional Real Estate Data ExchangePrice history
| Date | Event | Price |
|---|---|---|
| 6/15/2026 | Sold | $409,500+2.6%$222/sqft |
Source:  Momentum MLS #034866 Report a problem Momentum MLS #034866 Report a problem | ||
| 4/22/2026 | Pending sale | $399,000$216/sqft |
Source: Momentum MLS #034866 Report a problem | ||
| 3/31/2026 | Price change | $399,000-2.7%$216/sqft |
Source: Momentum MLS #034866 Report a problem | ||
| 2/5/2026 | Price change | $409,900-2.2%$222/sqft |
Source: Momentum MLS #034866 Report a problem | ||
| 1/16/2026 | Price change | $419,000-2.5%$227/sqft |
Source: Momentum MLS #034866 Report a problem | ||
| 12/18/2025 | Listed for sale | $429,900+11.7%$233/sqft |
Source: Momentum MLS #034866 Report a problem | ||
| 4/21/2023 | Sold | $385,000-3.5%$209/sqft |
Source: Momentum MLS #999542 Report a problem | ||
| 3/27/2023 | Pending sale | $399,000$216/sqft |
Source: Momentum MLS #999542 Report a problem | ||
| 3/21/2023 | Price change | $399,000-3.8%$216/sqft |
Source: Momentum MLS #999542 Report a problem | ||
| 3/3/2023 | Listed for sale | $414,900$225/sqft |
Source: Momentum MLS #999542 Report a problem | ||
| 2/26/2023 | Contingent | $414,900$225/sqft |
Source: Momentum MLS #999542 Report a problem | ||
| 2/17/2023 | Listed for sale | $414,900+29.7%$225/sqft |
Source: Momentum MLS #999542 Report a problem | ||
| 12/4/2020 | Sold | $320,000-4.4%$173/sqft |
Source: Public Record Report a problem | ||
| 11/5/2020 | Pending sale | $334,900$181/sqft |
Source: Colorado River Top Producers Realty, LLC #974785 Report a problem | ||
| 10/21/2020 | Listed for sale | $334,900+13.1%$181/sqft |
Source: Colorado River Top Producers Realty, LLC #974785 Report a problem | ||
| 9/16/2004 | Sold | $296,200+183.4%$160/sqft |
Source: Public Record Report a problem | ||
| 3/4/2004 | Sold | $104,500+208.3%$57/sqft |
Source: Public Record Report a problem | ||
| 9/8/2003 | Sold | $33,900$18/sqft |
Source: Public Record Report a problem | ||
Nearby homes
- $488,5003 bd2 ba1.8k sqft2917 Desert Trail Dr, Bullhead City, AZ 86429Off Market
- $392,4003 bd2 ba1.4k sqft2921 Desert Trail Dr, Bullhead City, AZ 86429Off Market

- $369,5003 bd2 ba1.4k sqft2915 Desert Trail Dr, Bullhead City, AZ 86429Off Market
- $370,100-- bd-- ba1.5k sqft2920 Desert Trail Dr, Bullhead City, AZ 86429Off Market


Get pre-qualified for a loan
At Zillow Home Loans, we can pre-qualify you in as little as 5 minutes with no impact to your credit score.An equal housing lender. NMLS #10287.
Sell for more on Zillow
Get a Zillow Showcase℠ listing at no additional cost and you could sell for .
$409,600
2% more
+$8,192
With Zillow Showcase(estimated)
$417,792
