Step out the back door and you’re already on the Military Ridge State Trail — miles of biking, walking, and open air waiting before you’ve even decided where you’re headed. Inside, this thoughtfully updated ranch keeps the same easy spirit. Light pours through expansive windows into a great room anchored by a striking stone fireplace, vaulted ceilings lifting the whole space open. Fresh paint, new flooring, an updated kitchen, and a newly built deck mean there’s nothing to do but settle in. The kitchen gives you room to cook, gather, and spread out, and a private backyard turns the everyday into something closer to a retreat. Walk to the park. Mount Horeb schools. deck 2020, Kids bath 2019, Flooring 2018, Dishwasher 2016, A/C/furnace 2015
Under contract
$465,000
2919 Dolomite Springs Cir, Blue Mounds, WI 53517
3beds
2,344sqft
Single Family Residence
Built in 1994
0.37 Acres Lot
$464,900 Zestimate®
$198/sqft
$-- HOA
What's special
- 46 days |
- 1,064 |
- 54 |
Zillow last checked:
Listing updated:
Listed by:
Melissa LeGrand,
@properties-elleven Christie's International,
Brogan Brunker,
@properties-elleven Christie's International
Source: SCWMLS,MLS#: 2025081
Facts & features
Interior
Bedrooms & bathrooms
- Bedrooms: 3
- Bathrooms: 3
- Full bathrooms: 3
- Main level bathrooms: 2
Primary bedroom
- Level: Main
- Area: 204
- Dimensions: 17 x 12
Bedroom 2
- Level: Main
- Area: 156
- Dimensions: 13 x 12
Bedroom 3
- Level: Lower
- Area: 238
- Dimensions: 17 x 14
Kitchen
- Features: Breakfast Bar, Dishwasher, Disposal, Range/Oven, Refrigerator
- Level: Main
- Area: 156
- Dimensions: 13 x 12
Living room
- Level: Main
- Area: 361
- Dimensions: 19 x 19
Heating
- Forced Air
Cooling
- Central Air
Appliances
- Included: Water Softener Included
- Laundry: Lower Level
Features
- Great room, Vaulted Ceiling(s), Jetted bathtub, At Least 1 tub, Rec Room
- Windows: Skylight(s)
- Basement: Full,Full Size Windows/Exposed,Walk-Out Access,Partially Finished,8'+ Ceiling
- Number of fireplaces: 1
- Fireplace features: 1 fireplace, Wood Burning
Interior area
- Total structure area: 2,344
- Total interior livable area: 2,344 sqft
- Finished area above ground: 1,496
Property
Parking
- Total spaces: 2
- Parking features: 2 car, Attached, Garage Door Opener
- Attached garage spaces: 2
- Has uncovered spaces: Yes
Features
- Levels: One
- Stories: 1
- Patio & porch: Deck
Lot
- Size: 0.37 Acres
- Features: Adjacent park/public land, Cul-De-Sac
- Residential vegetation: Wooded
Details
- Parcel number: 060607121775
- Zoning: Res
Construction
Type & style
- Home type: SingleFamily
- Architectural style: Ranch
- Property subtype: Single Family Residence
Materials
- Vinyl Siding
- Foundation: Poured concrete foundatn
Condition
- Year built: 1994
Utilities & green energy
- Sewer: Public Sewer
- Water: Public
- Utilities for property: Cable Available
Community & HOA
Community
- Subdivision: Smokey Mountain Ridge
Location
- Region: Blue Mounds
Financial & listing details
- Price per square foot: $198/sqft
- Tax assessed value: $400,500
- Annual tax amount: $5,555
- Date on market: 6/4/2026
- Inclusions: Range/Oven, Refrigerator, dishwasher, water softener, all window coverings
- Exclusions: Seller's Personal Property
Estimated market value
$464,900
$442,000 - $488,000
$3,330/mo
Price history
| Date | Event | Price |
|---|---|---|
| 7/7/2026 | Contingent | $465,000$198/sqft |
Source: SCWMLS #2025081 Report a problem | ||
| 6/17/2026 | Listed for sale | $465,000+78.8%$198/sqft |
Source: SCWMLS #2025081 Report a problem | ||
| 5/11/2017 | Sold | $260,000-5.4%$111/sqft |
Source: SCWMLS #1799220 Report a problem | ||
| 4/17/2017 | Pending sale | $274,900$117/sqft |
Source: MadisonFlatFeeHomes.com #1799220 Report a problem | ||
| 4/5/2017 | Listed for sale | $274,900+35.8%$117/sqft |
Source: MadisonFlatFeeHomes.com #1799220 Report a problem | ||
| 4/29/2014 | Sold | $202,500-0.7%$86/sqft |
Source: Public Record Report a problem | ||
| 10/6/2013 | Listed for sale | $204,000+2.3%$87/sqft |
Source: First Weber Group #1698607 Report a problem | ||
| 10/6/2011 | Listing removed | $199,500$85/sqft |
Source: Realty Executives of Mt. Horeb #1629605 Report a problem | ||
| 6/30/2011 | Listed for sale | $199,500-0.3%$85/sqft |
Source: Realty Executives of Mt. Horeb #1629605 Report a problem | ||
| 11/2/2005 | Sold | $200,000$85/sqft |
Source: Public Record Report a problem | ||
Public tax history
| Year | Property taxes | Tax assessment |
|---|---|---|
| 2024 | $5,555 +9.1% | $400,500 +54% |
| 2023 | $5,094 +7.7% | $260,000 |
| 2022 | $4,730 +1.4% | $260,000 |
| 2021 | $4,666 -0.8% | $260,000 |
| 2020 | $4,703 -3.6% | $260,000 |
| 2019 | $4,878 0% | $260,000 |
| 2018 | $4,878 +6.6% | $260,000 +23.9% |
| 2017 | $4,577 +7.6% | $209,900 |
| 2016 | $4,254 -1.4% | $209,900 |
| 2015 | $4,316 +3.8% | $209,900 |
| 2014 | $4,159 -3.2% | $209,900 |
| 2013 | $4,295 +1.4% | $209,900 |
| 2012 | $4,237 +6.6% | $209,900 |
| 2011 | $3,975 | $209,900 |
| 2010 | $3,975 +4.3% | $209,900 |
| 2009 | $3,812 +19.2% | $209,900 |
| 2008 | $3,198 -18.2% | $209,900 +20.3% |
| 2007 | $3,909 +24.5% | $174,500 |
| 2006 | $3,139 -5.4% | $174,500 |
| 2005 | $3,319 | $174,500 |
| 2004 | $3,319 +4.9% | $174,500 |
| 2003 | $3,165 -15.1% | $174,500 +14.5% |
| 2002 | $3,728 +1.4% | $152,400 |
| 2001 | $3,675 -5.2% | $152,400 |
| 2000 | $3,875 | $152,400 |
Find assessor info on the county website
Monthly payment
Est. payment
Payment breakdown
Explore the cost of this home by adjusting the details. Changes won't be saved.Climate risks
Neighborhood: 53517
Nearby schools
GreatSchools rating
- NAMount Horeb Primary CenterGrades: 1-2Distance: 4.6 mi
- 7/10Mount Horeb Middle SchoolGrades: 6-8Distance: 5 mi
- 8/10Mount Horeb High SchoolGrades: 9-12Distance: 5 mi
Schools provided by the listing agent
- Elementary: Mount Horeb
- Middle: Mount Horeb
- High: Mount Horeb
- District: Mount Horeb
Source: SCWMLS. This data may not be complete. We recommend contacting the local school district to confirm school assignments for this home.
- $380,000-- bd-- ba-- sqft2923 Dolomite Springs Cir, Blue Mounds, WI 53517Off Market
- $516,0004 bd3 ba3.3k sqft2915 Dolomite Springs Cir, Blue Mounds, WI 53517Off Market

- $438,900-- bd-- ba-- sqft2924 Sand Hill Ct, Blue Mounds, WI 53517Off Market
- $411,6003 bd2 ba2k sqft2918 Dolomite Springs Cir, Blue Mounds, WI 53517Off Market
- $422,1003 bd2 ba1.8k sqft10909 Smokey Mountain Trl, Blue Mounds, WI 53517Off Market
- $395,200-- bd-- ba-- sqft2927 Dolomite Springs Cir, Blue Mounds, WI 53517Off Market
- $436,6003 bd3 ba2.2k sqft2921 Sand Hill Ct, Blue Mounds, WI 53517Off Market
- $455,100-- bd-- ba-- sqft10913 Smokey Mountain Trl, Blue Mounds, WI 53517Off Market
A local agent can set up tours, give advice and negotiate with sellers.
Similar homes
- $460,0003 bd3 ba1.8k sqft809 Brookstone Crst, Mount Horeb, WI 53572For Sale
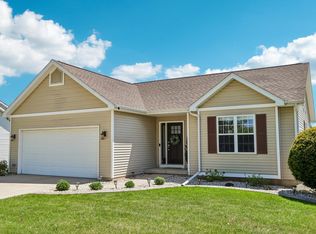 MLS ID #2023703, Joyce Felicijan. SCWMLS
 - $475,0003 bd3 ba1.8k sqft1208 Temple Dr, Mount Horeb, WI 53572For Sale
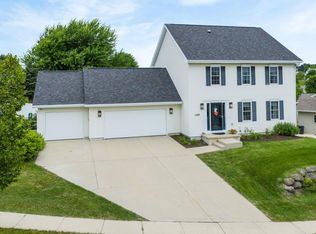 MLS ID #2027735, Karen L Tetzlaff. SCWMLS
 - $500,0003 bd4 ba2.3k sqft122 N 2nd St, Mount Horeb, WI 53572For Sale
 MLS ID #2027681, Lori Schilling. SCWMLS
 - $429,0003 bd2 ba1.4k sqft401 Linda Rd, Mount Horeb, WI 53572For Sale
 MLS ID #2026248, Lou Elson. SCWMLS
 - $490,0004 bd3 ba2.4k sqft1216 Temple Dr, Mount Horeb, WI 53572For SaleMLS ID #2022591, Kristin Shields. SCWMLS
- $484,9005 bd4 ba2k sqft932 Vista Ridge Dr, Mount Horeb, WI 53572For SaleMLS ID #2025733, Margaret M Wichern. SCWMLS
- $424,9003 bd2 ba2k sqft1302 E Garfield St, Mount Horeb, WI 53572For SaleMLS ID #2025591, Kristin Shields. SCWMLS
- $480,0003 bd3 ba2.4k sqftS12951 Ivy Ln, Spring Green, WI 53588For SaleMLS ID #2026894, Anne Larson. SCWMLS
- $485,0003 bd3 ba2.1k sqft2928 Maple Run Dr, Madison, WI 53719For SaleMLS ID #2026383, Tobi Silgman. SCWMLS
- $474,9003 bd2 ba2.3k sqft1501 Main St, Cross Plains, WI 53528For SaleMLS ID #2026488, Michelle Schreier. SCWMLS
- $349,0003 bd3 ba1.8k sqft823 Vista Ridge Dr, Mount Horeb, WI 53572For SaleMLS ID #2023894, Mike Morkri. SCWMLS
- $499,9003 bd3 ba2.4k sqft5 Yorktown Cir, Madison, WI 53711For SaleMLS ID #2026251, Faith Yang. SCWMLS
- $500,0003 bd3 ba2.5k sqft2206 Aspen Rd, Madison, WI 53711For SaleMLS ID #2026560, Kristin Shields. SCWMLS
- $449,9994 bd3 ba2.2k sqft5749 Richmond Dr, Fitchburg, WI 53719For SaleMLS ID #2027685, Matt Winzenried Real Estate Team. SCWMLS
- $438,0003 bd2 ba2k sqft619 12th Ave, New Glarus, WI 53574For SaleMLS ID #2024709, Tara Wilde. SCWMLS
- $449,9003 bd2 ba2.3k sqft17 Pheasant Point, Dodgeville, WI 53533For SaleMLS ID #2018375, Andrea Potterton. SCWMLS
- $489,0004 bd4 ba2.7k sqft613 Windlach St, New Glarus, WI 53574For SaleMLS ID #2024143, Lexie D Benson. SCWMLS
- $424,9005 bd3 ba2.1k sqft329 E Madison St, Dodgeville, WI 53533For SaleMLS ID #2025295, Christina Weitzel. SCWMLS
- $435,0003 bd2 ba2.4k sqft2703 Thinnes St, Cross Plains, WI 53528For SaleMLS ID #2022523, Joanne DelPizzo. SCWMLS
- $424,9003 bd2 ba2.2k sqft429 Sycamore St, Sauk City, WI 53583For SaleMLS ID #2027648, Janine Birkhimer. SCWMLS
