Skip main navigation
Active
  • $259,000

    2919 Drexel Dr, Hobart, IN 46342

    3beds
    1,040sqft
    : 
    $1,769/mo
    Get pre-qualified
    Single Family Residence
    Built in 1960
    0.28 Acres Lot
    $258,800 Zestimate®
    $249/sqft
    $-- HOA

    What's special

    Modern cabinetryOversized eat-in kitchenStainless steel appliancesTile backsplash
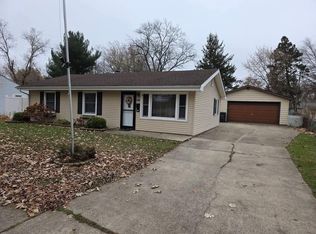
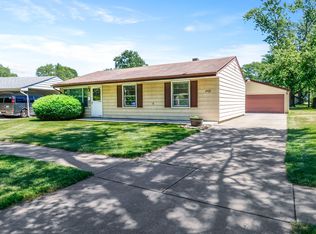
    Welcome home to your fully remodeled & well-maintained ranch home in the heart of Hobart! Enter into your bright and spacious living room, where you will be delighted to see new luxury vinyl plank & paint throughout the home. Oversized eat-in kitchen features modern cabinetry, tile backsplash, and stainless steel appliances that will stay with the home. 3 generous sized bedrooms with closets and a beautifully remodeled bath with glass shower. The laundry/utility area is perfect for additional storage. Outside features a patio area perfect for those warm summer nights, an oversized 2.5 car garage, a new fence around the backyard, and a large driveway with plenty of room for parking. Prime location, right around the corner from the County Orchard. Newer roof & exterior paint. Nothing left to do except move in!
    11 days
    553
    43

    Likely to sell faster than

    Zillow last checked:

    Listing updated:

    Listed by:

    Jordan DeYoung,

    Realty Executives Premier 219-462-2224,

    Carol Dobrzynski,

    Realty Executives Premier

    Source: NIRA as distributed by MLS GRID,MLS#: 844035MLS Logo

      Facts & features

      Interior

      Bedrooms & bathrooms
      • Bedrooms: 3
      • Bathrooms: 1
      • 3/4 bathrooms: 1
      Rooms
      • Room types: Bedroom 2, Primary Bedroom, Living Room, Laundry, Kitchen, Bedroom 3
      Primary bedroom
      • Level: Main
      • Area: 130
      • Dimensions: 13.0 x 10.0
      Bedroom 2
      • Level: Main
      • Area: 120
      • Dimensions: 12.0 x 10.0
      Bedroom 3
      • Level: Main
      • Area: 90
      • Dimensions: 10.0 x 9.0
      Kitchen
      • Level: Main
      • Area: 200
      • Dimensions: 20.0 x 10.0
      Laundry
      • Level: Main
      • Area: 60
      • Dimensions: 10.0 x 6.0
      Living room
      • Level: Main
      • Area: 182
      • Dimensions: 14.0 x 13.0
      Heating
      • Forced Air, Natural Gas
      Appliances
      • Included: Dryer, Washer, Stainless Steel Appliance(s), Refrigerator, Microwave
      • Laundry: Main Level
      Features
      • Eat-in Kitchen, Recessed Lighting
      • Has basement: No
      • Has fireplace: No
      Interior area
      • Total structure area: 1,040
      • Total interior livable area: 1,040 sqft
      • Finished area above ground: 1,040

      Property

      Parking
      • Total spaces: 2.5
      • Parking features: Detached, Oversized, Garage Faces Front, Driveway, Garage Door Opener
      • Garage spaces: 2.5
      • Has uncovered spaces: Yes
      Features
      • Levels: One
      • Fencing: Back Yard,Fenced
      • Has view: Yes
      • View description: Neighborhood
      Lot
      • Size: 0.28 Acres
      • Features: Back Yard, Landscaped, Front Yard
      Details
      • Parcel number: 450928478008000018
      • Special conditions: None

      Construction

      Type & style
      • Home type: SingleFamily
      • Property subtype: Single Family Residence
      Condition
      • New construction: No
      • Year built: 1960

      Utilities & green energy

      • Sewer: Public Sewer
      • Water: Public

      Community & HOA

      Community
      • Subdivision: Hillcrest Heights 3rd Add
      HOA
      • Has HOA: No
      Location
      • Region: Hobart

      Financial & listing details

      • Price per square foot: $249/sqft
      • Tax assessed value: $168,800
      • Annual tax amount: $1,984
      • Date on market: 8/22/2026
      • Listing agreement: Exclusive Right To Sell
      • Listing terms: Cash,VA Loan,FHA,Conventional

        Estimated market value

        $258,800

        $246,000 - $272,000

        $1,715/mo

        Price history

        DateEventPrice
        8/22/2026Listed for sale$259,000+3.6%$249/sqft
        Source: NIRA as distributed by MLS GRID #844035 Report a problem
        7/19/2024Sold$250,000+0%$240/sqft
        Source: NIRA as distributed by MLS GRID #806098 Report a problem
        6/28/2024Listed for sale$249,900+87.9%$240/sqft
        Source: NIRA as distributed by MLS GRID #806098 Report a problem
        7/28/2017Sold$133,000-1.4%$128/sqft
        Source: NIRA as distributed by MLS GRID #413651 Report a problem
        6/24/2017Pending sale$134,900$130/sqft
        Source: Realty Executives Premier #413651 Report a problem
        6/15/2017Listed for sale$134,900$130/sqft
        Source: Realty Executives Premier #413651 Report a problem
        5/7/2017Pending sale$134,900$130/sqft
        Source: Realty Executives Premier #413651 Report a problem
        5/4/2017Price change$134,900+35%$130/sqft
        Source: Realty Executives Premier #413651 Report a problem
        2/3/2017Listed for sale$99,900-20%$96/sqft
        Source: Owner Report a problem
        2/22/2009Listing removed$124,900$120/sqft
        Source: Prudential Real Estate #225188 Report a problem
        9/24/2008Listed for sale$124,900+68.8%$120/sqft
        Source: Prudential Real Estate #225188 Report a problem
        2/20/2007Sold$74,000-33%$71/sqft
        Source: NIRA as distributed by MLS GRID #172475 Report a problem
        11/20/2006Sold$110,415$106/sqft
        Source: Public Record Report a problem

        Public tax history

        YearProperty taxesTax assessment
        2025$1,984 -0.9%$203,800 +20.7%
        2024$2,002 +7.7%$168,800 -0.4%
        2023$1,859 +16.5%$169,400 +9.4%
        2022$1,596 -0.3%$154,800 +16.4%
        2021$1,600 +2.9%$133,000 -0.7%
        2020$1,556 -13.5%$133,900 +4.3%
        2019$1,799 -19.6%$128,400 +2.6%
        2018$2,238 +141.2%$125,200 +2.7%
        2017$928 $121,900 +30.1%
        2016$928 -5.1%$93,700 +1%
        2014$978 +13.2%$92,800 +6.5%
        2013$864 -10%$87,100 +1%
        2012$960 -19%$86,200 -13.1%
        2011$1,185 +2.6%$99,200
        2010$1,155 $99,200 -6.3%
        2009-- $105,900 +1.5%
        2007-- $104,300 +35.6%
        2006-- $76,900
        2005-- $76,900 +261%
        2002-- $21,300 +200%
        2001-- $7,100
        Find assessor info on the county website

        Monthly payment

        Est. payment

        Payment breakdown

        Explore the cost of this home by adjusting the details. Changes won't be saved.
        All calculations are estimates and provided by Zillow, Inc. for informational purposes only. Actual amounts may vary.
        HOA fees may include property taxes on listings classified as Co-Ops. Contact the listing agent and/or owner for fee details.
        See how much you could borrow to make a competitive offer.

        Climate risks

        Neighborhood: Hillcrest

        Getting around

        4 / 100
        Car-Dependent
        37 / 100
        Somewhat Bikeable

        Nearby schools

        GreatSchools rating

        A local agent can set up tours, give advice and negotiate with sellers.

        A local lender can help you make sure your offer is ready when you are.

        Browse local experts