Don't miss this 2700 sq foot home with ledgestone and cement board siding. Ten-foot ceilings, open concept in kitchen and living room area. Four seasons room off kitchen. Great place to spend your mornings looking over the woods. Primary bedroom with large ensuite bath and large walk-in closet. Primary bath has both a large air jetted tub and glass shower with regular shower and rain shower heads. Two more bedrooms and a bath. Plenty of closet space. The large laundry room has plenty of cabinets and counter space with a sink. The room also has water attachment for 2nd refrigerator. Wide staircase going to lower-level walk out basement. Already pre stubbed for bathroom and kitchen. This room is ready for your style of comfort of living. Central vaccum system throughout the house. There is also a three-car heated garage with a third door on side of home great access for bikes and a lawnmower without being around the cars.
Closed
$399,000
2919 E 62nd Pl, Hobart, IN 46342
3beds
2,715sqft
Single Family Residence
Built in 2005
0.81 Acres Lot
$415,100 Zestimate®
$147/sqft
$2,623 Estimated rent
Home value
$415,100
$378,000 - $457,000
$2,623/mo
Zestimate® history
Owner options
List your home for rent
$2,623/mo
Rent Zestimate®
Find your next renter with Zillow Rental Manager. Plus, with online applications, you can quickly screen prospective tenants – for free.
$2,623/mo
Rent Zestimate®
Refinance and save
$2,474/mo
Est. payment
Refinancing to a lower rate could help reduce your monthly payments and save thousands over the life of the loan.
$2,474/mo
Est. payment
Explore your selling options
Work with a Zillow partner agent
Leverage their expertise and Zillow's premium Showcase listings to get your home seen by more buyers.
Get startedList with your own agent
Get your home in front of millions of buyers by listing it on Zillow.
Learn how to do itSell it yourself
Take full control of how buyers see your home on Zillow by listing For Sale by Owner (FSBO).
List your homeWhat's special
Plenty of closet spaceLower-level walk out basementWide staircaseTen-foot ceilingsAir jetted tubLarge walk-in closet
Zillow last checked:
Listing updated:
Listed by:
Debra Depper,
eXp Realty, LLC 888-611-3912
Bought with:
Ana Reyes, RB24000040
Weichert, Realtors-Moke Agency
Source: NIRA as distributed by MLS GRID,MLS#: 824496
Facts & features
Interior
Bedrooms & bathrooms
- Bedrooms: 3
- Bathrooms: 2
- Full bathrooms: 2
Rooms
- Room types: Bedroom 2, Living Room, Primary Bedroom, Laundry, Kitchen, Bedroom 3
Primary bedroom
- Area: 294
- Dimensions: 21.0 x 14.0
Bedroom 2
- Area: 143
- Dimensions: 11.0 x 13.0
Bedroom 3
- Area: 132
- Dimensions: 11.0 x 12.0
Kitchen
- Area: 364.5
- Dimensions: 27.0 x 13.5
Laundry
- Area: 103.5
- Dimensions: 11.5 x 9.0
Living room
- Area: 609
- Dimensions: 29.0 x 21.0
Sunroom
- Area: 130
- Dimensions: 13.0 x 10.0
Heating
- Forced Air, Natural Gas
Appliances
- Included: Dishwasher, Microwave, Washer, Stainless Steel Appliance(s), Refrigerator, Gas Water Heater, Dryer, Disposal
- Laundry: Gas Dryer Hookup, Sink, Main Level, Laundry Room
Features
- Ceiling Fan(s), Vaulted Ceiling(s), Walk-In Closet(s), Open Floorplan, Recessed Lighting, Granite Counters, Kitchen Island, High Ceilings, Eat-in Kitchen, Double Vanity
- Windows: Insulated Windows
- Basement: Bath/Stubbed,Other,Walk-Out Access
- Number of fireplaces: 1
- Fireplace features: Living Room
Interior area
- Total structure area: 2,715
- Total interior livable area: 2,715 sqft
- Finished area above ground: 2,715
Property
Parking
- Total spaces: 3
- Parking features: Driveway
- Garage spaces: 3
- Has uncovered spaces: Yes
Features
- Levels: One
- Patio & porch: Covered, Front Porch, Deck
- Exterior features: Lighting, Private Yard, Rain Gutters
- Pool features: None
- Has spa: Yes
- Spa features: Bath
- Has view: Yes
- View description: Trees/Woods, Water
- Has water view: Yes
- Water view: Water
Lot
- Size: 0.81 Acres
- Features: Front Yard, Wooded, Sprinklers In Front, Landscaped
Details
- Parcel number: 451211226010000046
- Zoning description: residential
- Special conditions: Agent Owned
Construction
Type & style
- Home type: SingleFamily
- Property subtype: Single Family Residence
Condition
- New construction: No
- Year built: 2005
Utilities & green energy
- Electric: 200+ Amp Service
- Sewer: Septic Tank
- Water: Well
- Utilities for property: Cable Connected, Natural Gas Connected, Electricity Connected
Community & HOA
Community
- Security: Smoke Detector(s)
- Subdivision: Valley Oaks Estates
HOA
- Has HOA: No
Location
- Region: Hobart
Financial & listing details
- Price per square foot: $147/sqft
- Tax assessed value: $354,800
- Annual tax amount: $7,096
- Date on market: 7/18/2025
- Listing agreement: Exclusive Right To Sell
- Listing terms: Cash,Conventional
Price history
| Date | Event | Price |
|---|---|---|
| 8/22/2025 | Sold | $399,000-9.1%$147/sqft |
Source:  NIRA as distributed by MLS GRID #824496 Report a problem NIRA as distributed by MLS GRID #824496 Report a problem | ||
| 7/21/2025 | Contingent | $439,000$162/sqft |
Source: NIRA as distributed by MLS GRID #824496 Report a problem | ||
| 7/18/2025 | Listed for sale | $439,000+79.2%$162/sqft |
Source: NIRA as distributed by MLS GRID #824496 Report a problem | ||
| 5/21/2020 | Sold | $245,000$90/sqft |
Source: Public Record Report a problem | ||
Public tax history
| Year | Property taxes | Tax assessment |
|---|---|---|
| 2025 | $7,046 -0.7% | $352,300 |
| 2024 | $7,096 +9% | $352,300 -0.7% |
| 2023 | $6,508 +17.7% | $354,800 +9% |
| 2022 | $5,530 +109.3% | $325,400 +17.7% |
| 2021 | $2,642 0% | $276,500 +4.7% |
| 2020 | $2,643 -19.7% | $264,200 0% |
| 2019 | $3,290 -1.2% | $264,300 +2.4% |
| 2018 | $3,331 +2% | $258,000 -0.1% |
| 2017 | $3,268 | $258,300 -0.1% |
| 2016 | $3,268 -2.4% | $258,600 -1.1% |
| 2014 | $3,348 -5.6% | $261,400 +0.1% |
| 2013 | $3,546 -9% | $261,100 -1.5% |
| 2012 | $3,896 -3.4% | $265,100 -2.2% |
| 2011 | $4,031 -1% | $271,100 |
| 2010 | $4,072 | $271,100 -2.7% |
| 2009 | -- | $278,700 +3.8% |
| 2007 | -- | $268,400 +1037.3% |
| 2006 | -- | $23,600 |
| 2005 | -- | $23,600 |
Find assessor info on the county website
Neighborhood: Creek
Nearby homes
- $418,1004 bd4 ba2.1k sqft2939 E 62nd Pl, Hobart, IN 46342Off Market
- $214,1002 bd2 ba1.3k sqft2924 E 62nd Pl, Hobart, IN 46342Off Market
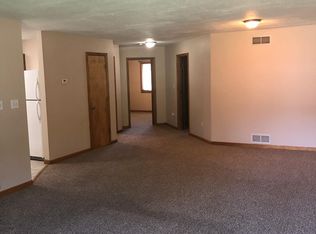
- $407,3003 bd2 ba2.1k sqft2875 E 62nd Pl, Hobart, IN 46342Off Market
- $307,5004 bd2 ba2.3k sqft6289 Oregon St, Hobart, IN 46342Off Market
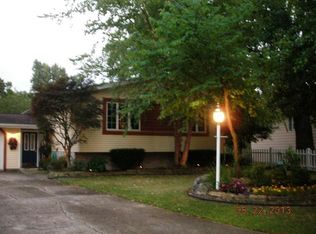
- $--2 bd2 ba1.3k sqft2920 E 62nd Pl, Hobart, IN 46342Off Market
- $259,0004 bd2 ba1.1k sqft6285 Oregon St, Hobart, IN 46342Off Market
- $212,8003 bd2 ba1.8k sqft6291 Oregon St, Hobart, IN 46342Off Market
- $322,4002 bd2 ba1.4k sqft2963 E 62nd Pl, Hobart, IN 46342Off Market
Nearby schools
GreatSchools rating
- 8/10John Wood Elementary SchoolGrades: PK-4Distance: 2.5 mi
- 5/10Pierce Middle SchoolGrades: 7-8Distance: 1.8 mi
- 3/10Merrillville High SchoolGrades: 9-12Distance: 1.6 mi
Get a cash offer in 3 minutes
Find out how much your home could sell for in as little as 3 minutes with a no-obligation cash offer.
Estimated market value
$415,100
Get a cash offer in 3 minutes
Find out how much your home could sell for in as little as 3 minutes with a no-obligation cash offer.
Estimated market value
$415,100
- Indiana
- Lake County
- Hobart
- 46342
- Creek
- 2919 E 62nd Pl
Nearby cities
Nearby neighborhoods
Nearby zip codes
Other Hobart Topics
