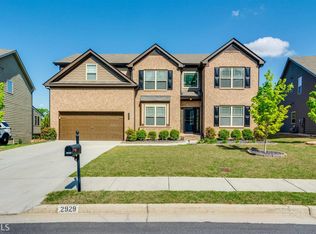
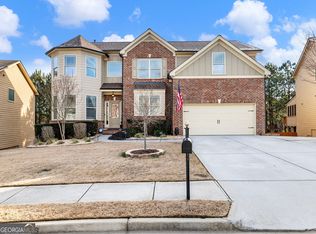
JAMES PLAN: Beautiful 5/3.5 MASTER ON THE MAIN Home. Large Gourmet Kitchen and Breakfast Area Open to Family Room with Fireplace. Welcoming 2 Story Foyer Separating Dining Room and Formal Living Room (could be used as an Office). Master Suite Boasts Luxurious Master Bath Featuring Separate Shower and Garden Tub, Dual Sinks and Large Walk in Closet. Great BIG LOFT Upstairs with Spacious Secondary Bedrooms and Closets. Upgrades Available. (File Photo)
This property is not currently displayed as for sale or rent on Zillow. This may be different from what's on other websites or public sources.