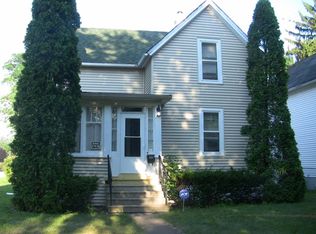
Beautifully 3-bedroom, 2-bath home with a functional layout. The main level features vinyl flooring, a bright and inviting living room, and a kitchen. The lower level provides additional living space, including a third bedroom, a full bathroom, and convenient walkout access to the backyard-perfect for entertaining, pets, or outdoor enjoyment. The upper level offers two generously sized bedrooms with hardwood flooring and another full bath. A long driveway with a covered carport provides parking for multiple vehicles. Conveniently located near parks, shopping, dining, and everyday amenities, this move-in-ready home is one you won't want to miss!
Closed
Zillow last checked:
Listing updated:
Bought with:
Humberto Millan Zavala
Netgar Investments Inc
Source: MRED as distributed by MLS GRID,MLS#: 12715636
Price history
| Date | Event | Price |
|---|---|---|
| 9/18/2026 | Sold | $180,000-10%$100/sqft |
Source:  MRED as distributed by MLS GRID #12715636 Report a problem MRED as distributed by MLS GRID #12715636 Report a problem | ||
| 8/12/2026 | Pending sale | $200,000$111/sqft |
Source: MRED as distributed by MLS GRID #12715636 Report a problem | ||
| 7/25/2026 | Listed for sale | $200,000+14.3%$111/sqft |
Source: MRED as distributed by MLS GRID #12715636 Report a problem | ||
| 2/14/2022 | Sold | $175,000$97/sqft |
Source: Public Record Report a problem | ||
| 12/3/2021 | Sold | $175,000+16.7%$97/sqft |
Source: MRED as distributed by MLS GRID #11241435 Report a problem | ||
| 11/11/2021 | Pending sale | $149,900$83/sqft |
Source:  RE/MAX International #11241435 Report a problem RE/MAX International #11241435 Report a problem | ||
| 11/10/2021 | Contingent | $149,900$83/sqft |
Source: MRED as distributed by MLS GRID #11241435 Report a problem | ||
| 11/7/2021 | Listed for sale | $149,900$83/sqft |
Source: MRED as distributed by MLS GRID #11241435 Report a problem | ||
| 10/11/2021 | Pending sale | $149,900$83/sqft |
Source: RE/MAX International #11241435 Report a problem | ||
| 10/11/2021 | Contingent | $149,900$83/sqft |
Source: MRED as distributed by MLS GRID #11241435 Report a problem | ||
| 10/8/2021 | Listed for sale | $149,900+154.1%$83/sqft |
Source: MRED as distributed by MLS GRID #11241435 Report a problem | ||
| 6/3/2012 | Listing removed | $59,000$33/sqft |
Source: CENTURY 21 Maki United #07948698 Report a problem | ||
| 11/23/2011 | Listed for sale | $59,000$33/sqft |
Source: CENTURY 21 Maki United #07948698 Report a problem | ||
Get a cash offer in 3 minutes
Find out how much your home could sell for in as little as 3 minutes with a no-obligation cash offer.
Estimated market value
$180,100
