Virtually Staged. Welcome to this charming two-story end-unit townhome in the sought-after Chase Townhomes community of Lake Mary, ideally located just moments from vibrant Downtown Lake Mary and the SunRail station. Enjoy the convenience of being near Lake Mary's popular Farmers Market, acclaimed restaurants, boutique shopping, scenic lakes, and Central Park, offering a lifestyle rich in recreation, entertainment, and community events. Inside, you'll find a bright and inviting open-concept floor plan with all living areas conveniently located on the first floor. The kitchen, dining, and living spaces flow seamlessly together, creating the perfect setting for both everyday living and entertaining. The kitchen features a full appliance package, abundant cabinetry, and a pass-through opening to the dining area, making it easy to stay connected with family and guests while hosting. Sliding glass doors lead from the kitchen to a private covered patio with an additional storage room. Beyond the patio, a peaceful courtyard provides a tranquil outdoor retreat—perfect for enjoying your morning coffee, unwinding after a long day, or simply relaxing amidst the lush surroundings. Upstairs, both bedrooms feature en-suite bathrooms, offering privacy and comfort. The spacious primary suite includes dual closets and ample natural light. Additional features include a downstairs half bath, laundry closet, and extra storage space. Recent upgrades include a NEW HVAC system, fresh interior paint, stunning new laminate flooring upstairs, and a new dishwasher. Residents enjoy access to excellent community amenities, including a swimming pool, fitness center, and clubhouse. The HOA provides a truly low-maintenance lifestyle, with Cable TV, exterior and grounds maintenance, common grounds exterior pest control, and trash service all included. Conveniently located near shopping, dining, and entertainment, this home also offers easy access to I-4, SR-417, and SunRail, making commutes to Downtown Orlando, Winter Park, area attractions, and Florida's beautiful beaches a breeze.
Sold for $234,900
Zestimate®
$234,900
2919 GREENWOOD SPRINGS LOOP, LAKE MARY, FL 32746
2beds
1,095sqft
Townhouse
Built in 2000
1,168 Square Feet Lot
$234,900 Zestimate®
$215/sqft
$1,831 Estimated rent
Home value
$234,900
$216,000 - $254,000
$1,831/mo
Zestimate® history
Owner options
List your home for rent
$1,831/mo
Rent Zestimate®
Find your next renter with Zillow Rental Manager. Plus, with online applications, you can quickly screen prospective tenants – for free.
$1,831/mo
Rent Zestimate®
Refinance and save
$2,015/mo
Est. payment
Refinancing to a lower rate could help reduce your monthly payments and save thousands over the life of the loan.
$2,015/mo
Est. payment
Explore your selling options
Work with a Zillow partner agent
Leverage their expertise and Zillow's premium Showcase listings to get your home seen by more buyers.
Get startedList with your own agent
Get your home in front of millions of buyers by listing it on Zillow.
Learn how to do itSell it yourself
Take full control of how buyers see your home on Zillow by listing For Sale by Owner (FSBO).
List your homeWhat's special
Fresh interior paintNew hvac systemAdditional storage roomExtra storage spaceLaundry closetNew dishwasherTwo-story end-unit townhome
Zillow last checked:
Listing updated:
Listed by:
Mathew Kelly 407-796-2221,
TURN-KEY MOVES REALTY 407-796-2221
Bought with:
Jackie Thornton, 3437727
REALTY ONE GROUP INSPIRATION
Source: Stellar MLS,MLS#: O6415215 Originating MLS: Orlando Regional
Originating MLS: Orlando Regional
Facts & features
Interior
Bedrooms & bathrooms
- Bedrooms: 2
- Bathrooms: 3
- Full bathrooms: 2
- 1/2 bathrooms: 1
Primary bedroom
- Features: Ceiling Fan(s), En Suite Bathroom, Built-in Closet
- Level: Second
Bedroom 2
- Features: Ceiling Fan(s), En Suite Bathroom, Built-in Closet
- Level: Second
Primary bathroom
- Features: Tub With Shower
- Level: Second
Bathroom 2
- Features: Tub With Shower
- Level: Second
Bathroom 3
- Level: First
Dining room
- Level: First
Kitchen
- Level: First
Living room
- Features: Ceiling Fan(s)
- Level: First
Heating
- Central
Cooling
- Central Air
Appliances
- Included: Dishwasher, Disposal, Microwave, Range, Refrigerator
- Laundry: In Kitchen, Inside, Laundry Closet, Washer Hookup
Features
- Built-in Features, Ceiling Fan(s), Eating Space In Kitchen, Living Room/Dining Room Combo, Open Floorplan, PrimaryBedroom Upstairs, Thermostat
- Flooring: Ceramic Tile, Laminate
- Doors: Sliding Doors
- Windows: Window Treatments
- Has fireplace: No
- Common walls with other units/homes: End Unit
Interior area
- Total structure area: 1,215
- Total interior livable area: 1,095 sqft
Property
Parking
- Parking features: Assigned
Features
- Levels: Two
- Stories: 2
- Patio & porch: Covered, Enclosed, Rear Porch
- Exterior features: Courtyard, Lighting, Sidewalk, Storage
- Body of water: BEL-AIR LAKE
Lot
- Size: 1,168 Square Feet
Details
- Parcel number: 03203052300000080
- Zoning: PUD
- Special conditions: None
Construction
Type & style
- Home type: Townhouse
- Property subtype: Townhouse
Materials
- Block, Concrete, Stucco
- Foundation: Slab
- Roof: Shingle
Condition
- New construction: No
- Year built: 2000
Utilities & green energy
- Sewer: Public Sewer
- Water: Public
- Utilities for property: Cable Available, Electricity Connected, Public, Sewer Connected, Water Connected
Community & HOA
Community
- Features: Clubhouse, Community Mailbox, Deed Restrictions, Fitness Center, Gated Community - Guard, Pool, Sidewalks
- Pet fee: $0 monthly
- Subdivision: CHASE TWNHMS
HOA
- Has HOA: Yes
- Services included: Cable TV, Common Area Taxes, Community Pool, Reserve Fund, Internet, Maintenance Structure, Maintenance Grounds, Pest Control, Pool Maintenance, Private Road, Recreational Facilities, Trash
- HOA fee: $345 monthly
- HOA name: chaseth@ciramail.com
- HOA phone: 866-473-2573
Location
- Region: Lake Mary
Financial & listing details
- Price per square foot: $215/sqft
- Tax assessed value: $220,888
- Annual tax amount: $1,937
- Date on market: 6/18/2026
- Cumulative days on market: 7 days
- Listing terms: Cash,Conventional,FHA,VA Loan
- Ownership: Fee Simple
- Total actual rent: 0
- Electric utility on property: Yes
- Road surface type: Asphalt
Price history
| Date | Event | Price |
|---|---|---|
| 7/27/2026 | Sold | $234,900$215/sqft |
Source:  Stellar MLS #O6415215 Report a problem Stellar MLS #O6415215 Report a problem | ||
| 7/8/2026 | Contingent | $234,900$215/sqft |
Source: Stellar MLS #O6415215 Report a problem | ||
| 6/25/2026 | Pending sale | $234,900$215/sqft |
Source: Stellar MLS #O6415215 Report a problem | ||
| 6/18/2026 | Listed for sale | $234,900+17.5%$215/sqft |
Source: Stellar MLS #O6415215 Report a problem | ||
| 10/8/2009 | Listing removed | $199,900$183/sqft |
Source: Emailflyers.net #O4651702 Report a problem | ||
| 9/25/2009 | Listed for sale | $199,900+217.3%$183/sqft |
Source: Emailflyers.net #O4651702 Report a problem | ||
| 9/17/2009 | Sold | $63,000-15.9%$58/sqft |
Source: Public Record Report a problem | ||
| 7/10/2009 | Price change | $74,900-16.8%$68/sqft |
Source: foreclosure.com Report a problem | ||
| 6/27/2009 | Price change | $90,000-9.9%$82/sqft |
Source: foreclosure.com Report a problem | ||
| 4/27/2009 | Price change | $99,900-16.1%$91/sqft |
Source: foreclosure.com Report a problem | ||
| 2/25/2009 | Price change | $119,000+22.8%$109/sqft |
Source: foreclosure.com Report a problem | ||
| 2/11/2009 | Listed for sale | -- |
Source: foreclosure.com Report a problem | ||
| 4/9/2001 | Sold | $96,900$88/sqft |
Source: Public Record Report a problem | ||
Public tax history
| Year | Property taxes | Tax assessment |
|---|---|---|
| 2025 | $1,955 +7.7% | $182,524 +2.9% |
| 2024 | $1,815 +3% | $177,380 +3% |
| 2023 | $1,761 +3.1% | $172,214 +3% |
| 2022 | $1,708 -5.6% | $167,198 +37.8% |
| 2021 | $1,809 +5.9% | $121,297 +10% |
| 2020 | $1,708 +7.9% | $110,270 +10% |
| 2019 | $1,583 | $100,245 -14% |
| 2018 | $1,583 +8% | $116,588 +40.7% |
| 2017 | $1,466 +7.5% | $82,847 -12.5% |
| 2016 | $1,364 +7.8% | $94,677 +17% |
| 2015 | $1,265 | $80,924 +15% |
| 2014 | $1,265 +39.7% | $70,357 +24.3% |
| 2013 | $906 +6.2% | $56,585 +2% |
| 2012 | $853 -4.8% | $55,469 -3.8% |
| 2011 | $896 -15.3% | $57,653 -14.4% |
| 2010 | $1,058 -15.3% | $67,364 -15.7% |
| 2009 | $1,249 -11.3% | $79,924 -39% |
| 2008 | $1,408 -27.2% | $130,989 -16% |
| 2007 | $1,934 -12.9% | $155,952 +13.2% |
| 2006 | $2,219 +105.7% | $137,722 +51.6% |
| 2005 | $1,079 +1% | $90,837 +3% |
| 2004 | $1,068 +1.2% | $88,191 +1.9% |
| 2003 | $1,055 +1.7% | $86,547 +2.4% |
| 2002 | $1,037 | $84,519 |
Find assessor info on the county website
Neighborhood: 32746
Nearby homes
- $228,4002 bd3 ba1k sqft2915 Greenwood Springs Loop, Lake Mary, FL 32746Off Market

- $218,7002 bd2 ba1k sqft2911 Greenwood Springs Loop, Lake Mary, FL 32746Off Market

- $231,8002 bd2 ba1k sqft2927 Greenwood Springs Loop, Lake Mary, FL 32746Off Market

- $229,1002 bd3 ba1k sqft2907 Greenwood Springs Loop, Lake Mary, FL 32746Off Market
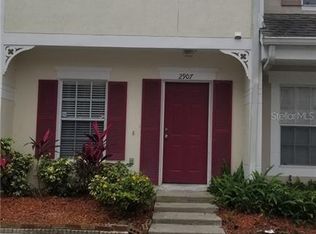
- $224,2002 bd3 ba1k sqft2931 Greenwood Springs Loop, Lake Mary, FL 32746Off Market
- $223,0002 bd2 ba1k sqft2903 Greenwood Springs Loop, Lake Mary, FL 32746Off Market
- $235,0002 bd2 ba1k sqft2935 Greenwood Springs Loop, Lake Mary, FL 32746Sold
- $221,2002 bd1 ba1k sqft2899 Greenwood Springs Loop, Lake Mary, FL 32746Off Market
Nearby schools
GreatSchools rating
- 2/10Wicklow Elementary SchoolGrades: PK-5Distance: 0.7 mi
- 3/10Millennium Middle SchoolGrades: 6-8Distance: 3.9 mi
- 5/10Seminole High SchoolGrades: 9-12Distance: 1.3 mi
Schools provided by the listing agent
- Elementary: Wicklow Elementary
- Middle: Millennium Middle
- High: Seminole High
Source: Stellar MLS. This data may not be complete. We recommend contacting the local school district to confirm school assignments for this home.
Get a cash offer in 3 minutes
Find out how much your home could sell for in as little as 3 minutes with a no-obligation cash offer.
Estimated market value
$234,900
Get a cash offer in 3 minutes
Find out how much your home could sell for in as little as 3 minutes with a no-obligation cash offer.
Estimated market value
$234,900
- Florida
- Seminole County
- Lake Mary
- 32746
- 2919 GREENWOOD SPRINGS LOOP
Nearby cities
Nearby neighborhoods
Nearby zip codes
Other Lake Mary Topics
