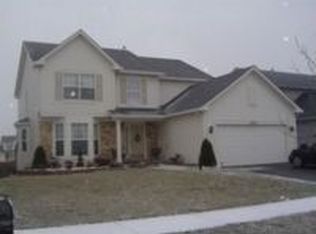
Welcome to your dream home! This stunning two-story gem boasts four spacious bedrooms, 3 and a half baths, and a fully finished basement, providing ample space for your family's needs and endless opportunities for creating cherished memories. What sets this home apart? Many updates have been completed in the last two years. Rest easy knowing that your investment is protected by a brand new roof (2023) offering peace of mind for years to come. New kitchen quartz countertops; A sleek, new surface that elevates your kitchen's aesthetic. Fresh Paint: Crisp, clean walls that create an inviting ambiance throughout. New light Fixtures: Elegant touches that brighten your living spaces. New sinks & Toilets: Modern fixtures that combine style and functionality. Additional updates include; New carpet, appliances, recessed lighthing, and a freshly painted deck (2023). This home is perfect for those who desire both comfort and style. The open floor plan seamlessly connects the family room, dining, and kitchen areas, making it ideal for entertaining or simply relaxing with loved ones. The bedrooms are generously sized, offering plenty of room for everyone to unwind and recharge. The finished basement offers even more living space with another family room/recreation room, two additional rooms, full bath, and wet bar. The well-maintained fenced yard provides security and a safe space for children and pets to play freely. Located in a desirable neighborhood, you'll enjoy the convenience of nearby schools, parks, shopping, and dining options. Lakewood Creek has many great amenities to offer its residents such as a clubhouse, pool, parks and playgrounds. Don't miss out on this incredible opportunity to own a beautifully updated, move-in-ready home with all the features you've been searching for. Schedule a showing today and make this house your new home sweet home!
Closed
Zillow last checked:
Listing updated:
Bought with:
Sylvia Kanney
RE/MAX Professionals Select
Source: MRED as distributed by MLS GRID,MLS#: 11882507
Price history
| Date | Event | Price |
|---|---|---|
| 10/30/2023 | Sold | $412,000+0.5%$165/sqft |
Source:  MRED as distributed by MLS GRID #11882507 Report a problem MRED as distributed by MLS GRID #11882507 Report a problem | ||
| 10/23/2023 | Pending sale | $409,900$164/sqft |
Source: MRED as distributed by MLS GRID #11882507 Report a problem | ||
| 10/23/2023 | Listing removed | -- |
Source: MRED as distributed by MLS GRID #11882507 Report a problem | ||
| 9/25/2023 | Contingent | $409,900$164/sqft |
Source: MRED as distributed by MLS GRID #11882507 Report a problem | ||
| 9/14/2023 | Listed for sale | $409,900+2.5%$164/sqft |
Source: MRED as distributed by MLS GRID #11882507 Report a problem | ||
| 11/23/2022 | Listing removed | -- |
Source: MRED as distributed by MLS GRID #11647758 Report a problem | ||
| 10/7/2022 | Listed for sale | $400,000+32.7%$161/sqft |
Source: MRED as distributed by MLS GRID #11647758 Report a problem | ||
| 9/15/2021 | Sold | $301,500+5.8%$121/sqft |
Source: MRED as distributed by MLS GRID #11173008 Report a problem | ||
| 8/2/2021 | Contingent | $285,000$114/sqft |
Source: MRED as distributed by MLS GRID #11173008 Report a problem | ||
| 7/31/2021 | Listed for sale | $285,000+11.3%$114/sqft |
Source: MRED as distributed by MLS GRID #11173008 Report a problem | ||
| 8/10/2007 | Sold | $256,000+8.5%$103/sqft |
Source: Public Record Report a problem | ||
| 8/3/2004 | Sold | $236,000$95/sqft |
Source: Public Record Report a problem | ||
Get a cash offer in 3 minutes
Find out how much your home could sell for in as little as 3 minutes with a no-obligation cash offer.
Estimated market value
$453,300
