Skip main navigation
Sold for $571,950
  • $571,950

    2919 Hwy 258 S, Kinston, NC 28504

    5beds
    3,732sqft
    Single Family Residence
    Built in 1983
    1.59 Acres Lot
    $572,900 Zestimate®
    $153/sqft
    $3,250 Estimated rent

    Home value

    $572,900

    Estimated sales range

    Not available

    $3,250/mo

    Zestimate® history
    Loading
    Loading...

    Owner options

    List your home for rent

    $3,250/mo

    Rent Zestimate®

    Find your next renter with Zillow Rental Manager. Plus, with online applications, you can quickly screen prospective tenants – for free.

    Learn more

    $3,250/mo

    Rent Zestimate®

    Refinance and save

    $3,474/mo

    Est. payment

    Refinancing to a lower rate could help reduce your monthly payments and save thousands over the life of the loan.

    See today's rates

    $3,474/mo

    Est. payment

    Explore your selling options

    Work with a Zillow partner agent

    Leverage their expertise and Zillow's premium Showcase listings to get your home seen by more buyers.

    Get started

    List with your own agent

    Get your home in front of millions of buyers by listing it on Zillow.

    Learn how to do it

    Sell it yourself

    Take full control of how buyers see your home on Zillow by listing For Sale by Owner (FSBO).

    List your home

    What's special

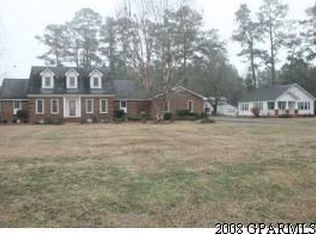
    Stunning Brick Estate with Pool, Cottage, and Entertainment barn on 1.5 Acres! Welcome to this beautiful 4-bedroom brick home (with an easy possibility for a 5th bedroom) that offers a luxurious yet comfortable lifestyle on 1.5 private acres. With 3 full baths and an additional half bath, this home is thoughtfully designed and MOVE-IN READY for its next owner. Recently updated with a second main suite on the first floor, this home showcases timeless charm combined with modern updates. Enjoy the richness of new tile flooring, hardwoods, freshly painted walls, and updated shaker-style cabinets. The open-concept layout flows seamlessly, highlighted by granite and quartz countertops throughout. Relax in the sunroom, which overlooks a private in-ground pool, concrete patio, outdoor bar, built-in grilling station, and fire pit, creating the perfect outdoor entertainment space. The luxury main suite boasts a spacious walk-in closet with custom built-ins, a new tile shower with, and oak vanity cabinets bring both style and functionality to this relaxing retreat. The large, renovated pack house has been transformed into an expansive entertainment area with an open floor plan and granite countertops—perfect for gatherings, parties, or even a personal retreat space. Situated in a quiet, picturesque setting, this property provides the perfect balance of privacy and convenience. The in-ground pool, extensive patio, and beautifully landscaped grounds make it ideal for relaxation and entertaining alike. Enjoy peace of mind with a full home generator, ensuring comfort and security during any power outages. With space, style, and versatility, this property truly has it all. Don't miss the chance to own this exceptional estate!

    Zillow last checked:

    Listing updated:

    Listed by:

    Jesse Lancaster 919-222-3866,

    Wilkins & Lancaster Realty, LLC

    Bought with:

    Maura Allard, 351790

    REAL Broker LLC

    Source: Hive MLS,MLS#: 100473032MLS LogoOriginating MLS: MLS of Goldsboro

    Facts & features

    Interior

    Bedrooms & bathrooms
    • Bedrooms: 5
    • Bathrooms: 4
    • Full bathrooms: 2
    • 1/2 bathrooms: 2
    Rooms
    • Room types: Dining Room
    Primary bedroom
    • Level: Primary Living Area
    Dining room
    • Features: Formal, Eat-in Kitchen
    Heating
    • Heat Pump, Electric
    Cooling
    • Central Air
    Appliances
    • Laundry: In Hall, Laundry Closet
    Features
    • Master Downstairs, Walk-in Closet(s), Solid Surface, Whole-Home Generator, Walk-in Shower, In-Law Quarters, Walk-In Closet(s), Workshop
    • Flooring: Carpet, Tile, Wood
    • Has fireplace: No
    • Fireplace features: None
    Interior area
    • Total structure area: 2,920
    • Total interior livable area: 3,732 sqft

    Property

    Parking
    • Total spaces: 2
    • Parking features: Covered, Asphalt, Concrete, On Site
    • Carport spaces: 2
    Features
    • Levels: Two
    • Stories: 2
    • Patio & porch: Covered, Patio
    • Exterior features: Gas Grill
    • Pool features: In Ground
    • Fencing: Back Yard,Partial,Vinyl
    Lot
    • Size: 1.59 Acres
    • Dimensions: 270 x 292 x 200 x 308
    • Features: Level
    Details
    • Additional structures: Guest House, Workshop
    • Parcel number: 451301155603
    • Zoning: AG
    • Special conditions: Standard
    • Other equipment: Generator

    Construction

    Type & style
    • Home type: SingleFamily
    • Property subtype: Single Family Residence
    Materials
    • Brick, Brick Veneer, Vinyl Siding
    • Foundation: Crawl Space
    • Roof: Architectural Shingle
    Condition
    • New construction: No
    • Year built: 1983

    Utilities & green energy

    • Sewer: Septic Tank
    • Water: Public
    • Utilities for property: Water Available

    Community & HOA

    Community
    • Subdivision: Not In Subdivision
    HOA
    • Has HOA: No
    Location
    • Region: Kinston

    Financial & listing details

    • Price per square foot: $153/sqft
    • Tax assessed value: $202,536
    • Annual tax amount: $1,913
    • Date on market: 7/5/2025
    • Cumulative days on market: 104 days
    • Listing agreement: Exclusive Right To Sell
    • Listing terms: Cash,Conventional,FHA,USDA Loan,VA Loan

    Price history

    DateEventPrice
    6/10/2025Sold$571,950-2.2%$153/sqft
    Source: Hive MLS #100473032 Report a problem
    3/29/2025Contingent$585,000$157/sqft
    Source: Hive MLS #100473032 Report a problem
    2/27/2025Listed for sale$585,000$157/sqft
    Source: Hive MLS #100473032 Report a problem
    1/7/2025Contingent$585,000$157/sqft
    Source: Hive MLS #100473032 Report a problem
    12/10/2024Price change$585,000-2.3%$157/sqft
    Source: Hive MLS #100473032 Report a problem
    10/27/2024Listed for sale$599,000+172.3%$161/sqft
    Source: Hive MLS #100473032 Report a problem
    2/27/2012Sold$220,000$59/sqft
    Source: Public Record Report a problem

    Public tax history

    YearProperty taxesTax assessment
    2025$2,436 +27.3%$324,801 +60.4%
    2024$1,914 $202,536
    2023$1,914 +1.6%$202,536
    2022$1,884 $202,536
    2021$1,884 $202,536
    2020$1,884 0%$202,536
    2019$1,884 +1.1%$202,536
    2017$1,863 $202,536 +5.9%
    2014$1,863 +2.6%$191,324
    2013$1,815 $191,324
    2010-- --
    Find assessor info on the county website

    Neighborhood: 28504

    Nearby schools

    GreatSchools rating
    Schools provided by the listing agent
    • Elementary: Southwood
    • Middle: Woodington
    • High: South Lenior

    Source: Hive MLS. This data may not be complete. We recommend contacting the local school district to confirm school assignments for this home.

    Get pre-qualified for a loan
    At Zillow Home Loans, we can pre-qualify you in as little as 5 minutes with no impact to your credit score.

    An equal housing lender. NMLS #10287.