Skip main navigation
Off market
  • Tax assessed value
    $359,000

    2919 Holland Avenue, Bronx, NY 10467

    6beds
    2,500sqft
    Duplex, Multi Family
    Built in 1930
    -- sqft lot
    $-- Zestimate®
    $144/sqft
    $4,922 Estimated rent

    Home value

    Not available

    Estimated sales range

    Not available

    $4,922/mo

    Zestimate® history
    Loading
    Loading...

    Owner options

    List your home for rent

    $4,922/mo

    Rent Zestimate®

    Find your next renter with Zillow Rental Manager. Plus, with online applications, you can quickly screen prospective tenants – for free.

    Learn more

    $4,922/mo

    Rent Zestimate®

    Refinance and save

    $2,208/mo

    Est. payment

    Refinancing to a lower rate could help reduce your monthly payments and save thousands over the life of the loan.

    See today's rates

    $2,208/mo

    Est. payment

    Explore your selling options

    Work with a Zillow partner agent

    Leverage their expertise and Zillow's premium Showcase listings to get your home seen by more buyers.

    Get started

    List with your own agent

    Get your home in front of millions of buyers by listing it on Zillow.

    Learn how to do it

    Sell it yourself

    Take full control of how buyers see your home on Zillow by listing For Sale by Owner (FSBO).

    List your home

    What's special

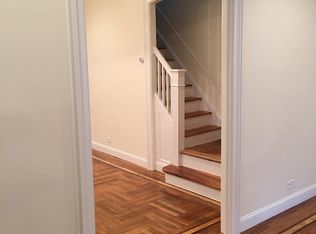
    Delightful Duplex Home - Great Investment Opportunity with Low Taxes Located on Sought After Holland Avenue - The Bronx! Detached Brick, Legal 2 Family Duplex with Driveway and Garage Parking! Unit 1 - Lower Level Walk-out Basement with Eat-in-Kitchen, Ample Cabinet/Counter Space, Full Bathroom, and Good Size Bedroom with Closet Space. Unit 2 - First Floor Unit Features Kitchen with Nook and Updated Appliances. Sun-Filled Living Room with Operational Fireplace, and Access to Front Patio and Deck to Backyard for Outdoor Enjoyment. 2nd Floor: Grand Bedroom with Wall-to-Wall Carpeting and 2 Additional Bedrooms with Hardwood Flooring and Large Full Bathroom. 3rd Floor: Entry Foyer with 2 Bedrooms and Closet Space. The Home Includes: Unit #2 has access to a private patio. Over a huge finished basement with Access to Backyard. Close to Williams Bridge MTA Station, Bronx River Parkway, Nearby 2 & 5 Subway lines, Conveniently Located Near Boston Rd Parks, Restaurants & Shops. Close to All Major Shopping and Bus Lines!! Call Now Before It's Gone!

    This property is off market, which means it's not currently listed for sale or rent on Zillow. This may be different from what's available on other websites or public sources.

    Zillow last checked:

    Listing updated:

    Listed by:

    Sylvia Brown Woods,

    Weichert Realtors Heritage Pro 914-667-8996

    Bought with:

    Sylvia Brown Woods, 10311200068

    Weichert Realtors Heritage Pro

    Source: OneKey® MLS as distributed by MLS GRID,MLS#: H6199931MLS Logo

    Facts & features

    Interior

    Bedrooms & bathrooms
    • Bedrooms: 6
    • Bathrooms: 3
    • Full bathrooms: 3
    Heating
    • Steam
    Cooling
    • None
    Appliances
    • Included: Gas Water Heater
    Features
    • Eat-in Kitchen, Entrance Foyer
    • Flooring: Carpet, Hardwood
    • Basement: Finished,See Remarks,Walk-Out Access
    • Attic: None
    • Has fireplace: Yes
    Interior area
    • Total structure area: 2,500
    • Total interior livable area: 2,500 sqft

    Property

    Parking
    • Parking features: Driveway, Garage, Other
    • Has uncovered spaces: Yes
    Features
    • Patio & porch: Porch
    Lot
    • Features: Near Public Transit, Near School, Near Shops
    Details
    • Parcel number: 045470048

    Construction

    Type & style
    • Home type: MultiFamily
    • Property subtype: Duplex, Multi Family
    Materials
    • Brick
    Condition
    • Year built: 1930

    Utilities & green energy

    • Gas: Separate Gas Meters: 2
    • Sewer: Public Sewer
    • Water: Public
    • Utilities for property: Trash Collection Public

    Community & HOA

    Community
    • Features: Park
    HOA
    • Has HOA: No
    • Amenities included: Park
    Location
    • Region: Bronx

    Financial & listing details

    • Price per square foot: $144/sqft
    • Tax assessed value: $359,000
    • Annual tax amount: $5,895
    • Date on market: 7/22/2022
    • Listing agreement: Exclusive Right To Sell

    Price history

    DateEventPrice
    6/16/2023Sold$725,000-4.5%$290/sqft
    Source: OneKey® MLS as distributed by MLS GRID #H6199931 Report a problem
    9/10/2022Pending sale$759,000$304/sqft
    Source: OneKey® MLS as distributed by MLS GRID #H6199931 Report a problem
    7/22/2022Listed for sale$759,000+198.2%$304/sqft
    Source: OneKey® MLS as distributed by MLS GRID #H6199931 Report a problem
    3/27/2001Sold$254,500+29.8%$102/sqft
    Source: Public Record Report a problem
    11/8/1996Sold$196,000$78/sqft
    Source: Public Record Report a problem

    Public tax history

    YearProperty taxesTax assessment
    2025$7,852 +8%$161,550 +4.1%
    2024$7,271 +20.8%$155,250 +271.2%
    2023$6,019 $41,820 +11.2%
    2022-- $37,620 +7%
    2021-- $35,160 +15.6%
    2020$5,593 +0.9%$30,420 -3.1%
    2019$5,541 +7.2%$31,380 +27.1%
    2018$5,166 +8.4%$24,696 +5.6%
    2017$4,768 +2.2%$23,389 +0.2%
    2016$4,666 $23,341 +6%
    2015$4,666 +91.1%$22,020 +0.9%
    2014$2,441 $21,814 +6%
    2013-- $20,580 +5.6%
    2012-- $19,491
    2011-- $19,491 +0.8%
    2010-- $19,342 +6%
    2009-- $18,248 +6%
    2008-- $17,216 +6%
    2007-- $16,243
    2006-- $16,243 +0.8%
    2005-- $16,119 +6%
    2004-- $15,207 +6%
    2003-- $14,347 +6%
    2002-- $13,536
    2001-- $13,536 +0.8%
    2000-- $13,433
    Find assessor info on the county website

    Neighborhood: Bronxwood

    Nearby schools

    GreatSchools rating
    Schools provided by the listing agent
    • Elementary: Contact Agent
    • Middle: Contact Agent
    • High: Contact Agent

    Source: OneKey® MLS as distributed by MLS GRID. This data may not be complete. We recommend contacting the local school district to confirm school assignments for this home.