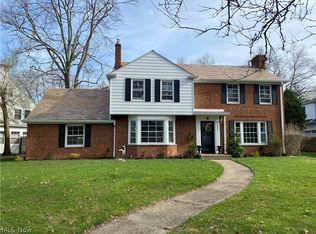
Beautiful and updated 5 bedroom, 2.1 bath home, with central a/c, located on sought after tree lined street. This stunning home was significantly updated in 2024 and blends classic architecture with today's finishes and amenities. Light and bright large living room with fireplace, hardwood floors and crown molding. Adjacent dining room with hardwood floors and crown molding. Updated custom kitchen with white Shaker cabinets, subway tile, quartz counter tops and high-end GE Cafe appliances. The first floor includes den/office, family room with three walls of windows, overlooking the landscaped backyard. Updated powder room and back hall entrance, with a mudroom, completes the first floor. Second floor with 3 bedrooms, refinished hardwood floors throughout, including a large primary suite (24x12) with 2 closets. Two additional bedrooms with nicely updated hall full bathroom featuring marble flooring, two sink vanity with quartz countertop and tiled tub/shower. The third floor includes two bedrooms with hardwood floors and a renovated full bathroom - could be ideal for primary bedroom suite. Additional highlights feature lower level with finished recreation room, many newer windows and desirable three car garage - great for cars and storage. Terrific floor plan - ideal for family living and entertaining. Great location, close to schools, shopping, restaurants, Cleveland Clinic, University Hospital main campuses, parks and walking trails.
Active
$535,000
2919 Huntington Rd, Shaker Heights, OH 44120
5beds
2,342sqft
Single Family Residence
Built in 1920
8,999 Square Feet Lot
$-- Zestimate®
$228/sqft
$-- HOA
What's special
Crown moldingHardwood floorsLandscaped backyardMany newer windows
- 19 days
- 791
- 82
Zillow last checked:
Listing updated:
Listed by:
Marilyn G Kahn 216-554-3930 marilynkahn@howardhanna.com,
Howard Hanna
Source: MLS Now,MLS#: 5243397Originating MLS: Akron Cleveland Association of REALTORS
Facts & features
Interior
Bedrooms & bathrooms
- Bedrooms: 5
- Bathrooms: 3
- Full bathrooms: 2
- 1/2 bathrooms: 1
- Main level bathrooms: 1
Primary bedroom
- Description: Flooring: Hardwood
- Level: Second
- Dimensions: 23 x 12
Bedroom
- Description: Flooring: Hardwood
- Level: Second
- Dimensions: 12 x 12
Bedroom
- Description: Flooring: Hardwood
- Level: Second
- Dimensions: 12 x 11
Bedroom
- Description: Flooring: Hardwood
- Level: Third
- Dimensions: 12 x 12
Bedroom
- Description: Flooring: Hardwood
- Level: Third
- Dimensions: 12 x 10
Dining room
- Description: Flooring: Hardwood
- Level: First
- Dimensions: 14 x 13
Family room
- Description: Flooring: Carpet
- Level: First
- Dimensions: 20 x 10
Kitchen
- Description: Flooring: Tile
- Level: First
- Dimensions: 12 x 11
Living room
- Description: Flooring: Hardwood
- Level: First
- Dimensions: 20 x 12
Office
- Description: Flooring: Hardwood
- Level: First
- Dimensions: 12 x 11
Recreation
- Description: Flooring: Carpet
- Level: Lower
- Dimensions: 22 x 11
Heating
- Forced Air
Cooling
- Central Air
Appliances
- Included: Dryer, Dishwasher, Range, Refrigerator, Washer
- Laundry: Lower Level
Features
- Crown Molding, Double Vanity
- Basement: Full,Partially Finished
- Number of fireplaces: 1
- Fireplace features: Living Room
Interior area
- Total structure area: 2,342
- Total interior livable area: 2,342 sqft
- Finished area above ground: 2,100
- Finished area below ground: 242
Video & virtual tour
Property
Parking
- Parking features: Detached, Garage
- Garage spaces: 3
Features
- Levels: Three Or More
- Stories: 3
- Patio & porch: Patio
- Fencing: Partial,Wood
- Has view: Yes
- View description: Neighborhood
Lot
- Size: 8,999 Square Feet
Details
- Parcel number: 73120016
Construction
Type & style
- Home type: SingleFamily
- Architectural style: Colonial
- Property subtype: Single Family Residence
Materials
- Wood Siding
- Roof: Asphalt,Fiberglass
Condition
- Year built: 1920
Details
- Warranty included: Yes
Utilities & green energy
- Sewer: Public Sewer
- Water: Public
Community & HOA
Community
- Subdivision: Southington
HOA
- Has HOA: No
Location
- Region: Shaker Heights
Financial & listing details
- Price per square foot: $228/sqft
- Tax assessed value: $444,800
- Annual tax amount: $15,740
- Date on market: 9/10/2026
- Cumulative days on market: 19 days
- Listing agreement: Exclusive Right To Sell
Estimated market value
Not available
Estimated sales range
Not available
Not available
Price history
| Date | Event | Price |
|---|---|---|
| 9/10/2026 | Listed for sale | $535,000+1.9%$228/sqft |
Source: MLS Now #5243397 Report a problem | ||
| 4/22/2024 | Sold | $525,000+8.2%$224/sqft |
Source:  MLS Now #5022158 Report a problem MLS Now #5022158 Report a problem | ||
| 3/10/2024 | Pending sale | $485,000$207/sqft |
Source: MLS Now #5022158 Report a problem | ||
| 3/8/2024 | Listed for sale | $485,000+73.2%$207/sqft |
Source: MLS Now #5022158 Report a problem | ||
| 8/21/2023 | Sold | $280,000-6.4%$120/sqft |
Source: Public Record Report a problem | ||
| 7/14/2023 | Pending sale | $299,000$128/sqft |
Source: MLS Now #4407217 Report a problem | ||
| 7/14/2023 | Listing removed | -- |
Source: MLS Now #4407217 Report a problem | ||
| 7/5/2023 | Pending sale | $299,000$128/sqft |
Source: MLS Now #4407217 Report a problem | ||
| 6/23/2023 | Listed for sale | $299,000$128/sqft |
Source: MLS Now #4407217 Report a problem | ||
Public tax history
| Year | Property taxes | Tax assessment |
|---|---|---|
| 2025 | $15,573 +100.8% | $155,680 +58.9% |
| 2024 | $7,755 +47.9% | $98,000 +74.4% |
| 2023 | $5,244 +2.6% | $56,180 |
| 2022 | $5,111 +0.3% | $56,180 |
| 2021 | $5,094 +1.7% | $56,180 +7% |
| 2020 | $5,010 -17.4% | $52,500 |
| 2019 | $6,067 +19.2% | $52,500 |
| 2018 | $5,089 -14.2% | $52,500 -8.6% |
| 2017 | $5,930 +4.3% | $57,410 |
| 2016 | $5,686 | $57,410 |
| 2015 | $5,686 +7.7% | $57,410 +10% |
| 2014 | $5,281 +7.2% | $52,190 |
| 2013 | $4,925 +1.8% | $52,190 |
| 2012 | $4,836 +10.8% | $52,190 +5.1% |
| 2011 | $4,366 +732.5% | $49,670 |
| 2010 | $524 -89.1% | $49,670 |
| 2009 | $4,804 -1.5% | $49,670 -7% |
| 2008 | $4,878 +2.1% | $53,420 |
| 2007 | $4,778 -8.2% | $53,420 -8.6% |
| 2006 | $5,208 +25.1% | $58,420 +22.4% |
| 2005 | $4,164 +2.2% | $47,710 |
| 2004 | $4,073 +4.8% | $47,710 |
| 2003 | $3,885 +11.9% | $47,710 +11.3% |
| 2002 | $3,472 -55.2% | $42,880 |
| 2001 | $7,744 | $42,880 |
| 2000 | $7,744 | $42,880 |
Find assessor info on the county website
Monthly payment
Est. payment
Payment breakdown
Explore the cost of this home by adjusting the details. Changes won't be saved.Climate risks
Neighborhood: Boulevard
Nearby schools
Schools provided by the listing agent
- District: Shaker Heights CSD - 1827
Source: MLS Now. This data may not be complete. We recommend contacting the local school district to confirm school assignments for this home.
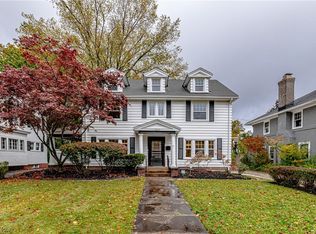
- $549,0005 bd4 ba4.2k sqft2923 Huntington Rd, Shaker Heights, OH 44120Sold
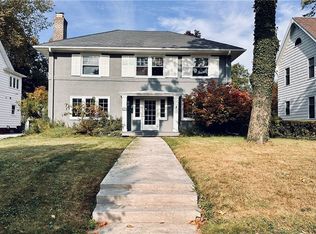
- $328,6004 bd2 ba1.7k sqft2917 Huntington Rd, Shaker Heights, OH 44120Off Market
- $255,0005 bd3 ba3.4k sqft2927 Huntington Rd, Shaker Heights, OH 44120Sold
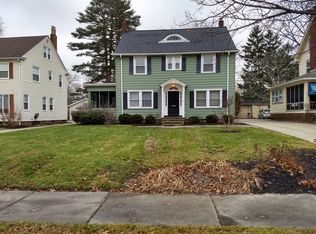
- $320,9005 bd3 ba1.8k sqft2913 Huntington Rd, Shaker Heights, OH 44120Off Market
Similar homes
- $420,0005 bd3 ba3k sqft3008 Warrington Rd, Shaker Heights, OH 44120For Sale
 MLS ID #5219413, Denise M Franklin, Century 21 Homestar. MLS Now
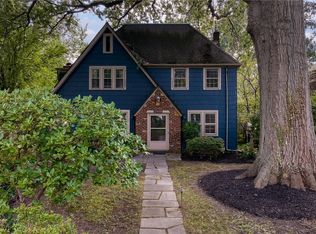
 - $389,0005 bd4 ba2.4k sqft2920 Huntington Rd, Shaker Heights, OH 44120For Sale
 MLS ID #5239640, Susan W Smith, Keller Williams Living. MLS Now
 - $354,9004 bd3 ba3k sqft14221 S Woodland Rd, Shaker Heights, OH 44120For Sale
 MLS ID #5243788, Brett T Reid, Keller Williams Chervenic Rlty. MLS Now
 - $659,9006 bd5 ba3.3k sqft2573 Coventry Rd, Shaker Heights, OH 44120For Sale
 MLS ID #5240562, Polly S Lorenzo, Keller Williams Greater Metropolitan. MLS Now
