Skip main navigation
Sold
  • $550,000

    2919 Isle Water Dr, Belmont, MI 49306

    3beds
    1,924sqft
    Condominium
    Built in 2022
    -- sqft lot
    $565,600 Zestimate®
    $286/sqft
    $2,806 Estimated rent

    Home value

    $565,600

    $532,000 - $600,000

    $2,806/mo

    Zestimate® history
    Loading
    Loading...

    Owner options

    List your home for rent

    $2,806/mo

    Rent Zestimate®

    Find your next renter with Zillow Rental Manager. Plus, with online applications, you can quickly screen prospective tenants – for free.

    Learn more

    $2,806/mo

    Rent Zestimate®

    Refinance and save

    $3,804/mo

    Est. payment

    Refinancing to a lower rate could help reduce your monthly payments and save thousands over the life of the loan.

    See today's rates

    $3,804/mo

    Est. payment

    Explore your selling options

    Work with a Zillow partner agent

    Leverage their expertise and Zillow's premium Showcase listings to get your home seen by more buyers.

    Get started

    List with your own agent

    Get your home in front of millions of buyers by listing it on Zillow.

    Learn how to do it

    Sell it yourself

    Take full control of how buyers see your home on Zillow by listing For Sale by Owner (FSBO).

    List your home

    What's special

    Large islandSleek quartz countertopsZero-step entrancesWalk-in closetTiled walk-in showerOpen layoutScreened-in patio with fireplace
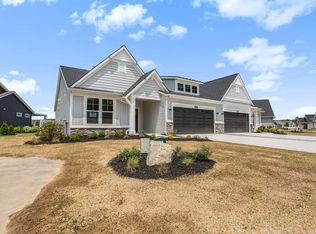
    This 3-bedroom, 2 full bath stand alone condo combines style, comfort, and functionality all on one level. Ideally located just 10 minutes from downtown Rockford or Knapp Corner, and 15 minutes from downtown Grand Rapids, this home offers convenience in a peaceful setting. Thoughtfully constructed with wide 42''+ hallways and zero-step entrances, it provides easy accessibility and a seamless living experience. The open layout features a spacious living area with 10-ft sliding doors that lead to a screened-in patio with fireplace, perfect for relaxing or entertaining. The kitchen is the heart of the home, showcasing sleek quartz countertops, a large island, high-end appliances, and ample cabinet storage. The private primary ensuite is filled with natural light and overlooks the peaceful, landscaped backyard, featuring a walk-in closet and tiled walk-in shower. A bright sunroom offers flexible seating and serene backyard views, while 2 additional bedrooms provide space for guests or a home office. Driveway recently widened for additional convenient parking. Every detail of this home reflects quality craftsmanship, thoughtful design, and easy single-level living.

    Zillow last checked:

    Listing updated:

    Listed by:

    Kathryn A Scheffler 616-822-8835,

    Keller Williams GR North (Main)

    Bought with:

    Colin Gage, 6501383241

    Five Star Real Estate (Ada)

    Source: MichRIC,MLS#: 25054702MLS Logo

    Facts & features

    Interior

    Bedrooms & bathrooms
    • Bedrooms: 3
    • Bathrooms: 2
    • Full bathrooms: 2
    • Main level bedrooms: 3
    Primary bedroom
    • Level: Main
    • Area: 187.5
    • Dimensions: 12.50 x 15.00
    Bedroom 2
    • Level: Main
    • Area: 141.7
    • Dimensions: 13.00 x 10.90
    Bedroom 3
    • Level: Main
    • Area: 144.48
    • Dimensions: 12.90 x 11.20
    Primary bathroom
    • Level: Main
    • Area: 82.33
    • Dimensions: 8.90 x 9.25
    Bathroom 2
    • Level: Main
    • Area: 48.56
    • Dimensions: 9.25 x 5.25
    Laundry
    • Level: Main
    • Area: 146.25
    • Dimensions: 13.00 x 11.25
    Other
    • Description: Kitchen, Living, Dining Area
    • Level: Main
    • Area: 643.39
    • Dimensions: 26.92 x 23.90
    Other
    • Description: Screened Porch
    • Level: Main
    • Area: 149.06
    • Dimensions: 13.25 x 11.25
    Other
    • Description: Sun Room
    • Level: Main
    • Area: 146.25
    • Dimensions: 13.00 x 11.25
    Heating
    • Forced Air
    Appliances
    • Laundry: Gas Dryer Hookup, Laundry Room, Main Level
    Features
    • Basement: Slab
    • Number of fireplaces: 2
    Interior area
    • Total structure area: 1,924
    • Total interior livable area: 1,924 sqft

    Property

    Parking
    • Total spaces: 2
    • Parking features: Garage Faces Front, Garage Door Opener, Attached
    • Garage spaces: 2
    Accessibility
    • Accessibility features: 36 Inch Entrance Door, 36' or + Hallway, Covered Entrance, Accessible Entrance
    Features
    • Stories: 1
    Details
    • Parcel number: 411022414061
    • Zoning description: PUD PLN

    Construction

    Type & style
    • Home type: Condo
    • Architectural style: Craftsman,Ranch
    • Property subtype: Condominium
    Materials
    • Brick
    • Roof: Composition
    Condition
    • New construction: No
    • Year built: 2022

    Utilities & green energy

    • Sewer: Public Sewer
    • Water: Public

    Community & HOA

    Community
    • Subdivision: RIVERBEND CONDOMINIUMS
    HOA
    • Has HOA: Yes
    • Services included: Water, Trash, Snow Removal, Sewer, Maintenance Grounds
    • HOA fee: $320 monthly
    Location
    • Region: Belmont

    Financial & listing details

    • Price per square foot: $286/sqft
    • Tax assessed value: $261,660
    • Annual tax amount: $8,607
    • Date on market: 10/24/2025
    • Listing terms: Cash,FHA,VA Loan,Conventional

    Price history

    DateEventPrice
    1/7/2026Sold$550,000-0.9%$286/sqft
    Source: MichRIC #25054702 Report a problem
    12/9/2025Pending sale$555,000$288/sqft
    Source: MichRIC #25054702 Report a problem
    10/24/2025Listed for sale$555,000+1.8%$288/sqft
    Source: MichRIC #25054702 Report a problem
    7/22/2024Sold$545,000-2.7%$283/sqft
    Source: Public Record Report a problem
    7/2/2024Pending sale$560,000$291/sqft
    Source: MichRIC #24022767 Report a problem
    5/9/2024Listed for sale$560,000+28.8%$291/sqft
    Source: MichRIC #24022767 Report a problem
    8/3/2022Sold$434,927$226/sqft
    Source: Public Record Report a problem

    Public tax history

    YearProperty taxesTax assessment
    2025$8,580 $275,700 +4%
    2024-- $265,200 +458.3%
    2021-- $47,500
    Find assessor info on the county website

    Neighborhood: 49306

    Nearby schools

    GreatSchools rating
    Get a cash offer in 3 minutes
    Find out how much your home could sell for in as little as 3 minutes with a no-obligation cash offer.
    Estimated market value
    $565,600
    Get a cash offer in 3 minutes
    Find out how much your home could sell for in as little as 3 minutes with a no-obligation cash offer.
    Estimated market value
    $565,600