Their loss is your gain - Buyers got cold feet. A modern classic in a tranquil setting, surrounded by panoramic forest and pond views—just minutes from both Haymarket and Stone Springs! This beautiful 4BR/2BA home sits on nearly 1 secluded acre at the end of a quiet cul-de-sac with no HOA, and abuts conservation land. Enjoy custom finishes throughout: cherry hardwood floors (2014), vaulted ceilings, brick fireplace with wood-stove insert (2016), solar tunnel lighting, and a gourmet eat-in kitchen with custom cabinetry, granite countertops, and updated appliances—part of a full kitchen remodel completed in 2014. Entry is via a slate tiled foyer with vaulted ceiling and a view out to the treetops through the treehouse-style screened room, added in 2015. This airy space offers garden and treetop views, vaulted ceiling, full bar, and ceiling fans, and opens onto the expansive Trex deck installed in 1999—offering great indoor-outdoor flow, perfect for entertaining or relaxing with views over the garden and a peaceful backyard stream. Below, the patio area under the deck was added in 2000. The deck overlooks a fully fenced yard (2009) with professionally designed and installed natural stone terraces and walkways, enhanced by over $63K in landscaping upgrades completed within the last two years and framed by extensive perennial plantings. The full walk-out basement features a spacious family room, custom 6-person Swedish wood sauna (2016), expansive storage/workshop space, and a large bonus room ideal for an office or 4th bedroom. The two-car garage and breezeway, added in 2006, have been updated with a mini split for comfortable year-round use as a home gym or workshop. The home also includes a pellet stove (2005), a repaved driveway (2007), and major upgrades throughout the years: a master bath remodel (2015), hall bath remodel (2016), new windows (2015), new siding (2018), and a stylish front patio (2018). Major systems have been refreshed as well with a new roof (2016), new 80-gallon hot water heater (2016), and a new HVAC and air handler system (2017). Additional features add both comfort and style. Inside, a sun tunnel brings natural light into the heart of the home, while the kitchen is outfitted with top-of-the-line appliances, including a newer Electrolux stove, Whirlpool dishwasher (2021), Samsung microwave, and a 2023 Bespoke refrigerator with beverage center. Step outside to enjoy the low-maintenance Trex deck and screened-in porch with elegant slate tile flooring and full bar—perfect for relaxing or entertaining. There’s also a dedicated tool shed and wood shed for extra storage and organization. Convenient to Rt 15, VRE, Dulles Airport, shopping, dining, and commuter routes, yet nestled in the scenic serenity of the coveted Bull Run Mountain community. This house is very loved & very special. We will be accepting back up offers on this meticulously maintained & unique home - don't let this one slip by you again.
Sold for $735,000
$735,000
2919 Jackson Dr, Haymarket, VA 20169
4beds
2,262sqft
Single Family Residence
Built in 1977
0.98 Acres Lot
$749,900 Zestimate®
$325/sqft
$3,348 Estimated rent
Home value
$749,900
$697,000 - $810,000
$3,348/mo
Zestimate® history
Owner options
List your home for rent
$3,348/mo
Rent Zestimate®
Find your next renter with Zillow Rental Manager. Plus, with online applications, you can quickly screen prospective tenants – for free.
$3,348/mo
Rent Zestimate®
Refinance and save
$4,536/mo
Est. payment
Refinancing to a lower rate could help reduce your monthly payments and save thousands over the life of the loan.
$4,536/mo
Est. payment
Explore your selling options
Work with a Zillow partner agent
Leverage their expertise and Zillow's premium Showcase listings to get your home seen by more buyers.
Get startedList with your own agent
Get your home in front of millions of buyers by listing it on Zillow.
Learn how to do itSell it yourself
Take full control of how buyers see your home on Zillow by listing For Sale by Owner (FSBO).
List your homeWhat's special
Low-maintenance trex deckTwo-car garageFully fenced yardMini splitHall bath remodelBonus roomRepaved driveway
Zillow last checked:
Listing updated:
Listed by:
Lesley Salman 703-505-7400,
LPT Realty, LLC
Bought with:
Lilia DeWald, 0225192972
Weichert, REALTORS
Source: Bright MLS,MLS#: VAPW2100194
Facts & features
Interior
Bedrooms & bathrooms
- Bedrooms: 4
- Bathrooms: 2
- Full bathrooms: 2
- Main level bathrooms: 2
- Main level bedrooms: 3
Rooms
- Room types: Living Room, Primary Bedroom, Bedroom 2, Bedroom 3, Bedroom 4, Kitchen, Family Room, Other, Storage Room, Utility Room, Bathroom 2, Primary Bathroom
Primary bedroom
- Features: Ceiling Fan(s), Flooring - HardWood
- Level: Main
- Area: 168 Square Feet
- Dimensions: 12 x 14
Bedroom 2
- Features: Ceiling Fan(s), Flooring - HardWood
- Level: Main
- Area: 108 Square Feet
- Dimensions: 12 x 9
Bedroom 3
- Features: Ceiling Fan(s), Flooring - HardWood
- Level: Main
- Area: 120 Square Feet
- Dimensions: 10 x 12
Bedroom 4
- Level: Lower
- Area: 120 Square Feet
- Dimensions: 10 x 12
Primary bathroom
- Level: Main
- Area: 40 Square Feet
- Dimensions: 5 x 8
Bathroom 2
- Level: Main
- Area: 40 Square Feet
- Dimensions: 5 x 8
Family room
- Features: Flooring - Carpet, Flooring - Tile/Brick
- Level: Lower
- Area: 351 Square Feet
- Dimensions: 27 x 13
Kitchen
- Features: Granite Counters, Crown Molding, Eat-in Kitchen, Kitchen - Electric Cooking
- Level: Main
- Area: 264 Square Feet
- Dimensions: 11 x 24
Living room
- Features: Cathedral/Vaulted Ceiling, Ceiling Fan(s), Fireplace - Wood Burning, Flooring - HardWood
- Level: Main
- Area: 224 Square Feet
- Dimensions: 16 x 14
Mud room
- Features: Ceiling Fan(s), Cathedral/Vaulted Ceiling
- Level: Main
- Area: 108 Square Feet
- Dimensions: 9 x 12
Other
- Level: Lower
Screened porch
- Features: Cathedral/Vaulted Ceiling
- Level: Main
- Area: 294 Square Feet
- Dimensions: 21 x 14
Storage room
- Level: Lower
- Area: 378 Square Feet
- Dimensions: 14 x 27
Utility room
- Features: Crown Molding
- Level: Main
- Area: 35 Square Feet
- Dimensions: 7 x 5
Heating
- Heat Pump, Electric, Wood, Other
Cooling
- Central Air, Ceiling Fan(s), Electric
Appliances
- Included: Microwave, Built-In Range, Dishwasher, Dryer, Energy Efficient Appliances, Washer, Water Heater, Cooktop, Refrigerator, Electric Water Heater
- Laundry: Main Level, Mud Room
Features
- Kitchen - Gourmet, Primary Bath(s), Sauna, Other, Entry Level Bedroom, Crown Molding, Exposed Beams, Eat-in Kitchen, Recessed Lighting, Bathroom - Stall Shower, Bar, 9'+ Ceilings, Cathedral Ceiling(s)
- Flooring: Wood, Carpet
- Basement: Full,Finished,Walk-Out Access
- Number of fireplaces: 1
- Fireplace features: Insert, Wood Burning
Interior area
- Total structure area: 2,632
- Total interior livable area: 2,262 sqft
- Finished area above ground: 1,400
- Finished area below ground: 862
Property
Parking
- Total spaces: 5
- Parking features: Garage Door Opener, Attached, Driveway
- Attached garage spaces: 2
- Uncovered spaces: 3
Accessibility
- Accessibility features: None
Features
- Levels: Two
- Stories: 2
- Patio & porch: Deck, Patio, Screened Porch
- Pool features: None
- Fencing: Partial,Back Yard
- Has view: Yes
- View description: Trees/Woods
Lot
- Size: 0.98 Acres
- Features: Backs to Trees, Cul-De-Sac, Landscaped, Mountainous, Wooded, Private, Rear Yard, Rural, Secluded, Sloped
Details
- Additional structures: Above Grade, Below Grade
- Parcel number: 7100996639
- Zoning: A1
- Special conditions: Standard
Construction
Type & style
- Home type: SingleFamily
- Architectural style: Ranch/Rambler
- Property subtype: Single Family Residence
Materials
- Vinyl Siding
- Foundation: Block
- Roof: Shingle
Condition
- Excellent
- New construction: No
- Year built: 1977
Utilities & green energy
- Sewer: Septic < # of BR
- Water: Public, Community
Community & HOA
Community
- Subdivision: Bull Run Mountain Estate
HOA
- Has HOA: No
Location
- Region: Haymarket
Financial & listing details
- Price per square foot: $325/sqft
- Tax assessed value: $617,100
- Annual tax amount: $5,958
- Date on market: 8/7/2025
- Listing agreement: Exclusive Right To Sell
- Listing terms: Cash,Conventional,FHA,VA Loan
- Ownership: Fee Simple
Price history
| Date | Event | Price |
|---|---|---|
| 9/26/2025 | Sold | $735,000$325/sqft |
Source:  Bright MLS #VAPW2100194 Report a problem Bright MLS #VAPW2100194 Report a problem | ||
| 9/6/2025 | Contingent | $735,000$325/sqft |
Source: Bright MLS #VAPW2100194 Report a problem | ||
| 9/5/2025 | Listed for sale | $735,000$325/sqft |
Source: Bright MLS #VAPW2100194 Report a problem | ||
| 8/21/2025 | Pending sale | $735,000$325/sqft |
Source: Bright MLS #VAPW2100194 Report a problem | ||
| 8/20/2025 | Listed for sale | $735,000$325/sqft |
Source: Bright MLS #VAPW2100194 Report a problem | ||
| 8/10/2025 | Contingent | $735,000$325/sqft |
Source: Bright MLS #VAPW2100194 Report a problem | ||
| 8/7/2025 | Listed for sale | $735,000+13.1%$325/sqft |
Source: Bright MLS #VAPW2100194 Report a problem | ||
| 5/20/2022 | Sold | $650,000+8.5%$287/sqft |
Source: Bright MLS #VAPW2025192 Report a problem | ||
| 4/26/2022 | Pending sale | $599,000$265/sqft |
Source: Bright MLS #VAPW2025192 Report a problem | ||
| 4/23/2022 | Listed for sale | $599,000+31.6%$265/sqft |
Source: Bright MLS #VAPW2025192 Report a problem | ||
| 12/20/2019 | Sold | $455,000+1.1%$201/sqft |
Source: Public Record Report a problem | ||
| 11/11/2019 | Pending sale | $450,000$199/sqft |
Source: BARCROFT REALTY GROUP, LLC #VAPW481294 Report a problem | ||
| 10/31/2019 | Listed for sale | $450,000$199/sqft |
Source: BARCROFT REALTY GROUP, LLC #VAPW481294 Report a problem | ||
| 10/26/2019 | Pending sale | $450,000$199/sqft |
Source: BARCROFT REALTY GROUP, LLC #VAPW481294 Report a problem | ||
| 10/18/2019 | Listed for sale | $450,000+188.5%$199/sqft |
Source: BARCROFT REALTY GROUP, LLC #VAPW481294 Report a problem | ||
| 6/29/1998 | Sold | $156,000$69/sqft |
Source: Public Record Report a problem | ||
Public tax history
| Year | Property taxes | Tax assessment |
|---|---|---|
| 2025 | $6,637 +3.8% | $617,100 +5.2% |
| 2024 | $6,393 +1.9% | $586,800 +6.2% |
| 2023 | $6,271 +14% | $552,300 +23.3% |
| 2022 | $5,499 +2.5% | $447,800 +12.5% |
| 2021 | $5,364 +5.9% | $397,900 +6.8% |
| 2020 | $5,065 +157.2% | $372,500 +25.8% |
| 2019 | $1,969 -49.2% | $296,000 +1.9% |
| 2018 | $3,875 +2.5% | $290,500 +2.8% |
| 2017 | $3,782 -2% | $282,700 +0.5% |
| 2016 | $3,860 +116.6% | $281,400 +2% |
| 2015 | $1,782 | $275,900 +9.2% |
| 2014 | $1,782 | $252,600 +4.3% |
| 2013 | -- | $242,200 +12.3% |
| 2012 | -- | $215,700 -3.3% |
| 2010 | -- | $223,000 -1.1% |
| 2009 | -- | $225,500 -24.9% |
| 2008 | -- | $300,400 -11.3% |
| 2007 | -- | $338,800 +1.6% |
| 2006 | -- | $333,500 +33.1% |
| 2005 | -- | $250,500 +18.1% |
| 2004 | -- | $212,100 +12.6% |
| 2003 | -- | $188,400 +10.8% |
| 2002 | -- | $170,000 +14.9% |
| 2001 | -- | $147,900 |
Find assessor info on the county website
Neighborhood: 20169
Nearby homes
- $606,0004 bd2 ba2k sqft2917 Jackson Dr, Haymarket, VA 20169Off Market
- $53,3000.596 Acres2920 Jackson Dr, Haymarket, VA 20169Off Market
- $49,9000.613 Acres2915 Jackson Dr, Haymarket, VA 20169Off Market
- $49,7001.32 Acres2918 Jackson Dr, Haymarket, VA 20169Off Market
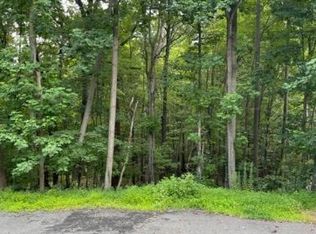
- $642,7003 bd2 ba3.2k sqft2913 Jackson Dr, Haymarket, VA 20169Off Market
- $843,5003 bd4 ba2.7k sqft2916 Jackson Dr, Haymarket, VA 20169Off Market
- $601,0003 bd2 ba1.6k sqft2911 Jackson Dr, Haymarket, VA 20169Sold
- $605,5003 bd2 ba1.6k sqft2912 Jackson Dr, Haymarket, VA 20169Off Market
Nearby schools
GreatSchools rating
- 10/10Samuel L. Gravely Jr. Elementary SchoolGrades: K-5Distance: 2.6 mi
- 8/10Ronald Wilson Reagan Middle SchoolGrades: 6-8Distance: 3.3 mi
- 9/10Battlefield High SchoolGrades: 9-12Distance: 3.9 mi
Schools provided by the listing agent
- Elementary: Gravely
- Middle: Ronald Wilson Reagan
- High: Battlefield
- District: Prince William County Public Schools
Source: Bright MLS. This data may not be complete. We recommend contacting the local school district to confirm school assignments for this home.
Get a cash offer in 3 minutes
Find out how much your home could sell for in as little as 3 minutes with a no-obligation cash offer.
Estimated market value
$749,900
Get a cash offer in 3 minutes
Find out how much your home could sell for in as little as 3 minutes with a no-obligation cash offer.
Estimated market value
$749,900
- Virginia
- Prince William County
- Haymarket
- 20169
- 2919 Jackson Dr
Nearby cities
Nearby zip codes
Other Haymarket Topics
