Beautifully renovated from top to bottom, this move-in ready 3-bedroom, 2-bathroom home in the heart of Deltona offers the perfect blend of style, comfort, and convenience. Ideally located just minutes from major roads, schools, Publix, and Lowe's, this home provides easy access to everyday essentials while maintaining a peaceful residential setting. Step inside to discover fresh, modern updates throughout, including new interior paint, durable wood-look luxury vinyl flooring, updated lighting, and a bright, open layout. The beautifully redesigned kitchen features timeless shaker cabinetry, sleek countertops, and brand-new stainless steel appliances, creating a stylish and functional space for cooking and gathering. Just off the kitchen, a convenient mudroom and utility area provide additional storage and functionality, with access to the freshly painted one-car garage and dedicated washer and dryer space. Both bathrooms have been tastefully updated with new tile, modern vanities, updated lighting, and full-size tubs. The spacious primary suite offers a relaxing retreat complete with a large walk-in closet. The thoughtfully designed split-bedroom layout provides privacy, and the rear bedroom features its own private exterior entrance, offering flexibility for guests, a home office, or multigenerational living. Outside, the improvements continue with fresh exterior paint, updated landscaping, fencing on three sides of the property, and a durable metal roof for long-term peace of mind. This beautifully updated home is truly move-in ready—schedule your private showing today!
For sale
Price cut: $5K (8/19)
$255,000
2919 KEESLER STREET, DELTONA, FL 32738
3beds
1,117sqft
Single Family Residence
Built in 1976
7,900 Square Feet Lot
$-- Zestimate®
$228/sqft
$-- HOA
What's special
Timeless shaker cabinetryFresh modern updates throughoutFreshly painted one-car garageUpdated lightingBeautifully redesigned kitchenDurable metal roofNew interior paint
- 54 days |
- 877 |
- 80 |
Likely to sell faster than
Zillow last checked:
Listing updated:
Listed by:
Shelby Serrao 407-921-2010,
COMPASS FLORIDA LLC 407-203-9441
Source: Stellar MLS,MLS#: O6421512 Originating MLS: Osceola
Originating MLS: Osceola
Facts & features
Interior
Bedrooms & bathrooms
- Bedrooms: 3
- Bathrooms: 2
- Full bathrooms: 2
Primary bedroom
- Features: Walk-In Closet(s)
- Level: First
- Area: 165 Square Feet
- Dimensions: 15x11
Bedroom 2
- Features: Built-in Closet
- Level: First
- Area: 110 Square Feet
- Dimensions: 11x10
Bedroom 3
- Features: Built-in Closet
- Level: First
- Area: 99 Square Feet
- Dimensions: 11x9
Dining room
- Level: First
- Area: 112 Square Feet
- Dimensions: 14x8
Kitchen
- Level: First
- Area: 64 Square Feet
- Dimensions: 8x8
Living room
- Level: First
- Area: 182 Square Feet
- Dimensions: 14x13
Heating
- Central
Cooling
- Central Air
Appliances
- Included: Cooktop, Dishwasher, Microwave
- Laundry: Electric Dryer Hookup
Features
- Ceiling Fan(s)
- Flooring: Luxury Vinyl
- Has fireplace: No
Interior area
- Total structure area: 1,811
- Total interior livable area: 1,117 sqft
Video & virtual tour
Property
Parking
- Total spaces: 1
- Parking features: Garage - Attached
- Attached garage spaces: 1
Features
- Levels: One
- Stories: 1
- Exterior features: Lighting
- Fencing: Wood
Lot
- Size: 7,900 Square Feet
- Dimensions: 79 x 100
Details
- Parcel number: 30183132110260
- Zoning: 01R
- Special conditions: None
Construction
Type & style
- Home type: SingleFamily
- Property subtype: Single Family Residence
Materials
- Block
- Foundation: Block
- Roof: Metal
Condition
- New construction: No
- Year built: 1976
Utilities & green energy
- Sewer: Public Sewer
- Water: Public
- Utilities for property: Cable Available, Electricity Connected, Sewer Connected, Water Connected
Community & HOA
Community
- Pet fee: $0 monthly
- Subdivision: DELTONA LAKES UNIT 32
HOA
- Has HOA: No
Location
- Region: Deltona
Financial & listing details
- Price per square foot: $228/sqft
- Tax assessed value: $178,970
- Annual tax amount: $2,777
- Date on market: 7/3/2026
- Cumulative days on market: 111 days
- Listing terms: Cash,Conventional,FHA,VA Loan
- Ownership: Fee Simple
- Total actual rent: 0
- Electric utility on property: Yes
- Road surface type: Paved
Estimated market value
Not available
Estimated sales range
Not available
Not available
Price history
| Date | Event | Price |
|---|---|---|
| 8/19/2026 | Price change | $255,000-1.9%$228/sqft |
Source:  Stellar MLS #O6421512 Report a problem Stellar MLS #O6421512 Report a problem | ||
| 7/29/2026 | Price change | $260,000-1.9%$233/sqft |
Source: Stellar MLS #O6421512 Report a problem | ||
| 7/4/2026 | Listed for sale | $265,000-1.9%$237/sqft |
Source: Stellar MLS #O6421512 Report a problem | ||
| 6/1/2026 | Listing removed | $270,000$242/sqft |
Source: Stellar MLS #O6405765 Report a problem | ||
| 5/9/2026 | Listed for sale | $270,000+669.2%$242/sqft |
Source: Stellar MLS #O6405765 Report a problem | ||
| 8/3/2023 | Listing removed | -- |
Source: Zillow Rentals Report a problem | ||
| 7/5/2023 | Listed for rent | $1,775+7.6%$2/sqft |
Source: Zillow Rentals Report a problem | ||
| 6/20/2023 | Listing removed | -- |
Source: Zillow Rentals Report a problem | ||
| 6/14/2023 | Price change | $1,650-7%$1/sqft |
Source: Zillow Rentals Report a problem | ||
| 6/11/2023 | Price change | $1,775+1.4%$2/sqft |
Source: Zillow Rentals Report a problem | ||
| 5/27/2023 | Listed for rent | $1,750$2/sqft |
Source: Zillow Rentals Report a problem | ||
| 9/4/2009 | Sold | $35,100-29.7%$31/sqft |
Source: Public Record Report a problem | ||
| 7/24/2009 | Listed for sale | $49,900-23.1%$45/sqft |
Source: Assist-2-Sell #280287 Report a problem | ||
| 5/11/2009 | Listing removed | $64,900$58/sqft |
Source: iHOUSEWeb Solutions, Inc #V4620076 Report a problem | ||
| 4/26/2009 | Listed for sale | $64,900-2.4%$58/sqft |
Source: iHOUSEWeb Solutions, Inc #V4620076 Report a problem | ||
| 6/2/2003 | Sold | $66,500+42.7%$60/sqft |
Source: Public Record Report a problem | ||
| 3/24/2003 | Sold | $46,600-28.2%$42/sqft |
Source: Public Record Report a problem | ||
| 9/4/1998 | Sold | $64,900+96.7%$58/sqft |
Source: Public Record Report a problem | ||
| 5/1/1997 | Sold | $33,000$30/sqft |
Source: Public Record Report a problem | ||
Public tax history
| Year | Property taxes | Tax assessment |
|---|---|---|
| 2025 | $2,778 +6.2% | $112,987 +21% |
| 2024 | $2,615 +3.9% | $93,379 +10% |
| 2023 | $2,518 +9% | $84,890 +10% |
| 2022 | $2,311 | $77,173 +10% |
| 2021 | -- | $70,157 +10% |
| 2020 | $1,967 | $63,779 -37% |
| 2019 | $1,967 +3.2% | $101,169 +16.7% |
| 2018 | $1,907 +9% | $86,694 +26.8% |
| 2017 | $1,749 +11.4% | $68,362 +37.9% |
| 2016 | $1,570 +15.6% | $49,580 +8.8% |
| 2015 | $1,358 +15.6% | $45,561 +13.8% |
| 2014 | $1,175 | $40,050 +18.3% |
| 2013 | -- | $33,847 +13.8% |
| 2012 | -- | $29,754 +0.5% |
| 2011 | -- | $29,615 -37.6% |
| 2010 | -- | $47,446 -28.4% |
| 2009 | -- | $66,232 -43.5% |
| 2007 | -- | $117,274 +11.8% |
| 2006 | -- | $104,909 +43.6% |
| 2005 | -- | $73,056 +14.7% |
| 2004 | -- | $63,684 +33% |
| 2003 | -- | $47,894 +2.4% |
| 2002 | -- | $46,771 +1.6% |
| 2001 | -- | $46,035 +2.4% |
| 2000 | -- | $44,954 |
Find assessor info on the county website
Monthly payment
Est. payment
Payment breakdown
Explore the cost of this home by adjusting the details. Changes won't be saved.Climate risks
Neighborhood: 32738
Nearby schools
GreatSchools rating
- 6/10Pride Elementary SchoolGrades: PK-5Distance: 2.7 mi
- 4/10Heritage Middle SchoolGrades: 6-8Distance: 2.7 mi
- 4/10Pine Ridge High SchoolGrades: 9-12Distance: 3.3 mi
Schools provided by the listing agent
- Elementary: Pride Elementary
- Middle: Heritage Middle
- High: Pine Ridge High School
Source: Stellar MLS. This data may not be complete. We recommend contacting the local school district to confirm school assignments for this home.
- $130,0003 bd1 ba924 sqft2913 Keesler St, Deltona, FL 32738Sold

- $220,6003 bd1 ba1k sqft2925 Keesler St, Deltona, FL 32738Off Market

- $193,1002 bd1 ba881 sqft2926 Kirkland St, Deltona, FL 32738Off Market

- $220,1003 bd2 ba1.4k sqft2918 Kirkland St, Deltona, FL 32738Off Market
- $214,1003 bd1 ba881 sqft2930 Kirkland St, Deltona, FL 32738Off Market
- $240,0002 bd2 ba1k sqft2907 Keesler St, Deltona, FL 32738Sold
- $167,4003 bd1 ba880 sqft2922 Keesler St, Deltona, FL 32738Off Market
- $182,2002 bd1 ba1k sqft2931 Keesler St, Deltona, FL 32738Off Market
A local agent can set up tours, give advice and negotiate with sellers.
Similar homes
- $255,0003 bd2 ba1.4k sqft2944 ESTILL STREET, DELTONA, FL 32738For Sale
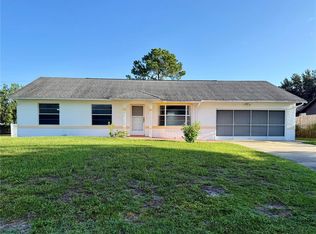
 MLS ID #O6432577, Frank Hahnel, III, COMPASS OAK REALTY, LLC. Stellar MLS
 - $279,9003 bd2 ba1.1k sqft756 SHAFTON AVENUE, DELTONA, FL 32738For Sale
 MLS ID #O6405649, Robert Salmons, ENTERA REALTY LLC. Stellar MLS
 - $299,0003 bd2 ba1.3k sqft2980 BEAL ST STREET, DELTONA, FL 32738For Sale
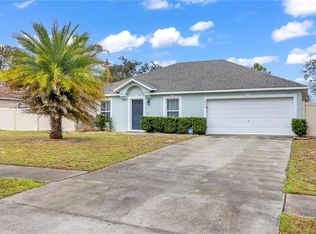 MLS ID #O6389407, Carl Christian, THE NICE AGENT CO. Stellar MLS
 - $210,0002 bd1 ba1k sqft2434 CARDENA AVENUE, DELTONA, FL 32738For Sale
 MLS ID #V4949713, Donald Hutchins, SWANN REAL ESTATE INC. Stellar MLS
 - $219,0002 bd1 ba864 sqft2373 FAIRGREN AVENUE, DELTONA, FL 32738For SaleMLS ID #V4946469, Angela Kester, BEE REALTY CORP. Stellar MLS
- $295,0003 bd2 ba1.1k sqft3424 SANBORN LANE, DELTONA, FL 32738For SaleMLS ID #S5155017, Lina Redondo, MACKEN REALTY INC. Stellar MLS
- $265,0003 bd2 ba1.2k sqft962 ROCKHILL STREET, DELTONA, FL 32725For SaleMLS ID #O6434128, Krista Simmons, COLDWELL BANKER COAST REALTY. Stellar MLS
- $299,9993 bd2 ba1.4k sqft1238 COURTLAND BOULEVARD, DELTONA, FL 32738For SaleMLS ID #V4949994, Jennifer Hanley, LPT REALTY LLC. Stellar MLS
- $319,0003 bd2 ba1.5k sqft2728 COURTLAND BOULEVARD, DELTONA, FL 32738For SaleMLS ID #R4911753, Toufic Masri, FAIRBANKS REALTY. Stellar MLS
- $310,3003 bd2 ba1.6k sqft2072 DUMAS DRIVE, DELTONA, FL 32738For SaleMLS ID #O6415507, Blake Keathley, EVERYSTATE INC.. Stellar MLS
- $260,0002 bd2 ba1.3k sqft1539 FORT SMITH BOULEVARD, DELTONA, FL 32725For SaleMLS ID #O6427881, Thomas Nickley, Jr, KELLER WILLIAMS REALTY AT THE PARKS. Stellar MLS
- $265,0002 bd2 ba1.4k sqft1418 CATALINA BOULEVARD, DELTONA, FL 32725For SaleMLS ID #V4950284, Adriana Feuerbacher, APARO-GRIFFIN PROPERTIES INC. Stellar MLS
- $247,5002 bd2 ba920 sqft1532 N NORMANDY BOULEVARD, DELTONA, FL 32725For SaleMLS ID #V4950570, Donna Pastore, COLDWELL BANKER REALTY. Stellar MLS
- $350,0003 bd2 ba1.6k sqft2643 SALTERS COURT, DELTONA, FL 32738For SaleMLS ID #O6426405, Elizabeth Zamora-Pena, FRE ASSOCIATES LLC. Stellar MLS
- $289,9003 bd2 ba1.4k sqft840 RAYSTON STREET, DELTONA, FL 32725For SaleMLS ID #O6421032, Robert Salmons, ENTERA REALTY LLC. Stellar MLS
- $249,8003 bd1 ba1.5k sqft682 MERRIMAC STREET, DELTONA, FL 32725For SaleMLS ID #O6416487, Wally Gilmour, UNITED REAL ESTATE PREFERRED. Stellar MLS
- $244,9004 bd1 ba1.2k sqft889 W VILLAGE DRIVE, DELTONA, FL 32725For SaleMLS ID #O6389379, Matt White, SLOANE REALTY, LLC. Stellar MLS
- $299,9003 bd3 ba1.2k sqft2715 TIMBERLAKE AVENUE, DELTONA, FL 32725For SaleMLS ID #O6420275, Wendy Aldana LLC, NETWORTH REALTY OF ORLANDO, LLC. Stellar MLS
- $299,9003 bd2 ba1.6k sqft2695 KEENE LANE, DELTONA, FL 32725For SaleMLS ID #V4949860, Skylor McGough, DASH REAL ESTATE COMPANY. Stellar MLS
- $239,9003 bd1 ba960 sqft336 RIVIERA DRIVE, DEBARY, FL 32713For SaleMLS ID #V4950686, Carole Arcaro, DELTONA LAKES REALTY INC. Stellar MLS
