Skip main navigation
Sold for $1,295,000
  • Listed by: COMPASS • Carey Haynes • Contact: 818-599-8066
    Bought with: Compass
    $1,295,000

    2919 Lake Ave, Altadena, CA 91001

    2beds
    1,216sqft
    Single Family Residence
    Built in 1930
    0.26 Acres Lot
    $1,184,800 Zestimate®
    $1,065/sqft
    $4,128 Estimated rent

    Home value

    $1,184,800

    $1.07M - $1.30M

    $4,128/mo

    Zestimate® history
    Loading
    Loading...

    Owner options

    List your home for rent

    $4,128/mo

    Rent Zestimate®

    Find your next renter with Zillow Rental Manager. Plus, with online applications, you can quickly screen prospective tenants – for free.

    Learn more

    $4,128/mo

    Rent Zestimate®

    Refinance and save

    $8,173/mo

    Est. payment

    Refinancing to a lower rate could help reduce your monthly payments and save thousands over the life of the loan.

    See today's rates

    $8,173/mo

    Est. payment

    Explore your selling options

    Work with a Zillow partner agent

    Leverage their expertise and Zillow's premium Showcase listings to get your home seen by more buyers.

    Get started

    List with your own agent

    Get your home in front of millions of buyers by listing it on Zillow.

    Learn how to do it

    Sell it yourself

    Take full control of how buyers see your home on Zillow by listing For Sale by Owner (FSBO).

    List your home

    What's special

    Detached garageSpanish cottageWoodworking shopPowder bathroomGuest bedroomHiking trailsUpdated appliances
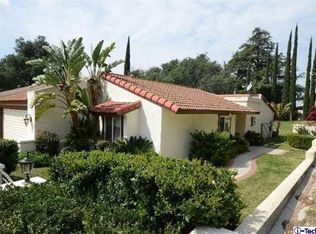
    Hidden in the upper Altadena foothills, this enchanting property sits well off the street while offering a private and romantic setting. Casa de Los Agaves dates back to 1930 and is said to have been a ranch house to a nearby estate. Beautifully restored in 2012 the home exudes warmth and charm in every corner while being showcased by original details and time specific architecture. The home is highlighted by updated Marvin windows and a fresh Saltillo floor. Being a true Spanish cottage, the home opens to a large room with a vaulted/ open truss ceiling and oversized brick fireplace. A dining area passes to the galley kitchen with butcher block counters, beadboard cabinets and updated appliances. A sunny hallway leads to the powder bathroom, guest bedroom (without closet) and access to the backyard. The primary bedroom sits off the back of the great room and includes a private bathroom. Additional access to the yard is from the dining area and opens to a brick patio with dappled light, garden views and antique tiled fountain to welcome you into the tranquil outdoor space. A heritage oak tree rests in the middle of the yard while offering shade over an additional brick patio. With a flowing stream feature adding to the natural setting, the space is ideal for outdoor dining or a place of rest. A winding path continues on leading to a spacious sun-drenched St. Augustine lawn with adjacent decomposed granite patio. A detached garage rests within the garden and has been thoughtfully renovated into a combined office and woodworking shop. An additional shed sits beside it, offering room for storage or the ideal place for raising chickens. This artist retreat compound is the perfect nature-lovers hideaway where one can rest and recharge while being in reach of shopping, hiking trails and access to highways. Find your peace and creativity at Casa de Los Agaves.

    Zillow last checked:

    Listing updated:

    Listed by:

    Carey Haynes DRE #01144568 818-599-8066,

    COMPASS

    Bought with:

    Geoffrey Martin, DRE #01313514

    Compass

    Kurt Wisner, DRE #01431217

    Compass

    Source: CRMLS,MLS#: P1-15684MLS LogoOriginating MLS: California Regional MLS (Ventura & Pasadena-Foothills AORs)

    Facts & features

    Interior

    Bedrooms & bathrooms
    • Bedrooms: 2
    • Bathrooms: 2
    • 3/4 bathrooms: 1
    • 1/2 bathrooms: 1
    Rooms
    • Room types: Kitchen, Living Room
    Heating
    • Forced Air
    Cooling
    • Central Air
    Appliances
    • Included: Gas Oven, Refrigerator, Range Hood
    • Laundry: In Garage
    Features
    • Beamed Ceilings, Block Walls, High Ceilings
    • Flooring: Tile
    • Has fireplace: Yes
    • Fireplace features: Decorative
    • Common walls with other units/homes: No Common Walls
    Interior area
    • Total interior livable area: 1,216 sqft

    Property

    Parking
    • Total spaces: 1
    • Parking features: Driveway, Gated
    • Garage spaces: 1
    Features
    • Levels: One
    • Stories: 1
    • Patio & porch: Brick, Front Porch
    • Pool features: None
    • Spa features: None
    • Fencing: Wood
    • Has view: Yes
    • View description: None
    Lot
    • Size: 0.26 Acres
    Details
    • Additional structures: Shed(s)
    • Parcel number: 5841005023
    • Special conditions: Standard

    Construction

    Type & style
    • Home type: SingleFamily
    • Architectural style: Cottage,Spanish
    • Property subtype: Single Family Residence
    Materials
    • Block
    • Foundation: Slab
    • Roof: Spanish Tile
    Condition
    • Updated/Remodeled
    • Year built: 1930

    Utilities & green energy

    • Sewer: Septic Tank
    • Water: Public

    Community & HOA

    Community
    • Features: Foothills, Hiking, Mountainous, Park
    Location
    • Region: Altadena

    Financial & listing details

    • Price per square foot: $1,065/sqft
    • Tax assessed value: $686,868
    • Annual tax amount: $7,792
    • Date on market: 11/8/2023
    • Cumulative days on market: 6 days
    • Listing terms: Cash,Cash to New Loan
    • Exclusions: Bath mirror, Living room chandelier, Potted plants/ stag horn plants, Kitchen door push plates, Buckingham Palace sign, Fireplace end irons, Door knocker

    Price history

    DateEventPrice
    12/5/2023Sold$1,295,000+37%$1,065/sqft
    Source: CRMLS #P1-15684 Report a problem
    11/16/2023Pending sale$945,000+551.7%$777/sqft
    Source: CRMLS #P1-15684 Report a problem
    9/23/1997Sold$145,000$119/sqft
    Source: Public Record Report a problem

    Public tax history

    YearProperty taxesTax assessment
    2025$7,792 -46.7%$686,868 -47%
    2024$14,623 +387.8%$1,295,000 +460.1%
    2023$2,998 +3.5%$231,204 +2%
    2022$2,897 +6.1%$226,671 +2%
    2021$2,730 +3.9%$222,227 +1%
    2020$2,628 $219,950 +2%
    2019$2,628 -1.2%$215,639 -53.9%
    2018$2,660 $468,051 +2%
    2017$2,660 -51.1%$458,874 +2%
    2016$5,445 +2.1%$449,877 +124.8%
    2015$5,334 +119.4%$200,154 +2%
    2014$2,431 $196,234 +6.5%
    2012-- $184,318 +2%
    2011-- $180,705 +0.8%
    2010-- $179,355 -0.2%
    2009-- $179,782 +2%
    2008-- $176,258 +2%
    2007-- $172,803 +2%
    2006-- $169,416
    2005-- $169,416 +4%
    2004-- $162,839 +1.9%
    2003-- $159,855 +2%
    2002-- $156,722 +4%
    2000-- $150,638
    Find assessor info on the county website

    Neighborhood: 91001

    Nearby schools

    GreatSchools rating
    Get a cash offer in 3 minutes
    Find out how much your home could sell for in as little as 3 minutes with a no-obligation cash offer.
    Estimated market value
    $1,184,800
    Get a cash offer in 3 minutes
    Find out how much your home could sell for in as little as 3 minutes with a no-obligation cash offer.
    Estimated market value
    $1,184,800