Welcome to your new home just in time for summer! This stunning new construction blends modern luxury, thoughtful design, and an unbeatable location for DC and Tysons commuters. The open foyer welcomes you into a spacious main level featuring expansive living and dining areas, a sleek modern fireplace, and a versatile office space perfect for a library, playroom, or home office. Upstairs offers 5 spacious bedrooms, each with its own private full bath, plus a convenient upper-level laundry room. The fully finished basement is perfect for entertaining with a large kitchenette/bar area, a 6th bedroom with private bath, an additional flex room ideal for a gym, office, or theater, plus a secondary laundry area for guests or au pair living. Enjoy outdoor living on the Trex deck overlooking the flat, professionally landscaped backyard perfect for entertaining, pets, and play. Additional features include dual-zone HVAC and an energy-efficient tankless water heater. Ideally located just 7 minutes to Mosaic District, 15 minutes to Tysons, and approximately 30–40 minutes to Washington, DC, with quick access to I-495 and Route 50. Walking distance to bike/ walking trails. This home truly offers luxury, convenience, and modern living in the heart of Northern Virginia.
Sold for $1,645,000
Street View
$1,645,000
2919 Lawrence Dr, Falls Church, VA 22042
6beds
5,394sqft
Single Family Residence
Built in 2026
9,722 Square Feet Lot
$1,645,200 Zestimate®
$305/sqft
$7,518 Estimated rent
Home value
$1,645,200
$1.55M - $1.74M
$7,518/mo
Zestimate® history
Owner options
List your home for rent
$7,518/mo
Rent Zestimate®
Find your next renter with Zillow Rental Manager. Plus, with online applications, you can quickly screen prospective tenants – for free.
$7,518/mo
Rent Zestimate®
Refinance and save
$10,107/mo
Est. payment
Refinancing to a lower rate could help reduce your monthly payments and save thousands over the life of the loan.
$10,107/mo
Est. payment
Explore your selling options
Work with a Zillow partner agent
Leverage their expertise and Zillow's premium Showcase listings to get your home seen by more buyers.
Get startedList with your own agent
Get your home in front of millions of buyers by listing it on Zillow.
Learn how to do itSell it yourself
Take full control of how buyers see your home on Zillow by listing For Sale by Owner (FSBO).
List your homeWhat's special
Fully finished basementSpacious main levelTrex deckOpen foyerVersatile office spaceSecondary laundry areaConvenient upper-level laundry room
Zillow last checked:
Listing updated:
Listed by:
Dayana Ortiz 571-833-8418,
eXp Realty LLC
Bought with:
Eric Carrington, 0225210563
eXp Realty LLC
Source: Bright MLS,MLS#: VAFX2314604
Facts & features
Interior
Bedrooms & bathrooms
- Bedrooms: 6
- Bathrooms: 7
- Full bathrooms: 6
- 1/2 bathrooms: 1
- Main level bathrooms: 1
Rooms
- Room types: Living Room, Dining Room, Primary Bedroom, Bedroom 2, Bedroom 3, Bedroom 4, Bedroom 5, Kitchen, Family Room, Study, Other, Office, Utility Room, Bedroom 6, Primary Bathroom, Full Bath, Half Bath
Primary bedroom
- Level: Upper
- Area: 384 Square Feet
- Dimensions: 16 X 24
Bedroom 2
- Level: Upper
- Area: 180 Square Feet
- Dimensions: 12 X 15
Bedroom 3
- Level: Upper
- Area: 169 Square Feet
- Dimensions: 13 X 13
Bedroom 4
- Level: Upper
- Area: 247 Square Feet
- Dimensions: 13 X 19
Bedroom 5
- Level: Upper
- Area: 182 Square Feet
- Dimensions: 13 X 14
Bedroom 6
- Level: Lower
- Area: 156 Square Feet
- Dimensions: 12 X 13
Primary bathroom
- Level: Upper
Dining room
- Level: Main
- Area: 247 Square Feet
- Dimensions: 13 X 19
Family room
- Level: Main
- Area: 342 Square Feet
- Dimensions: 18 X 19
Other
- Level: Upper
Other
- Level: Upper
Other
- Level: Upper
Other
- Level: Upper
Other
- Level: Lower
Half bath
- Level: Main
Kitchen
- Level: Main
- Area: 342 Square Feet
- Dimensions: 18 X 19
Living room
- Level: Main
- Area: 494 Square Feet
- Dimensions: 19 X 26
Living room
- Level: Lower
- Area: 540 Square Feet
- Dimensions: 18 X 30
Office
- Level: Lower
- Area: 198 Square Feet
- Dimensions: 11 X 18
Other
- Level: Main
- Area: 304 Square Feet
- Dimensions: 16 X 19
Study
- Level: Main
- Area: 247 Square Feet
- Dimensions: 13 X 19
Utility room
- Level: Lower
- Area: 182 Square Feet
- Dimensions: 13 X 14
Heating
- Forced Air, Natural Gas
Cooling
- Central Air, Electric
Appliances
- Included: Microwave, Dryer, Washer, Dishwasher, Disposal, Refrigerator, Ice Maker, Stainless Steel Appliance(s), Oven, Gas Water Heater
Features
- Ceiling Fan(s)
- Basement: Walk-Out Access,Finished
- Number of fireplaces: 1
Interior area
- Total structure area: 5,394
- Total interior livable area: 5,394 sqft
- Finished area above ground: 3,736
- Finished area below ground: 1,658
Property
Parking
- Total spaces: 5
- Parking features: Garage Faces Front, Garage Door Opener, Attached, Driveway
- Attached garage spaces: 1
- Uncovered spaces: 4
Accessibility
- Accessibility features: None
Features
- Levels: Three
- Stories: 3
- Pool features: None
Lot
- Size: 9,722 Square Feet
Details
- Additional structures: Above Grade, Below Grade
- Parcel number: 0503 15 0123
- Zoning: 140
- Special conditions: Standard
Construction
Type & style
- Home type: SingleFamily
- Architectural style: Contemporary
- Property subtype: Single Family Residence
Materials
- Vinyl Siding
- Foundation: Other
- Roof: Architectural Shingle
Condition
- Excellent
- New construction: Yes
- Year built: 2026
Utilities & green energy
- Sewer: Public Sewer
- Water: Public
Community & HOA
Community
- Subdivision: Fenwick Park
HOA
- Has HOA: No
Location
- Region: Falls Church
Financial & listing details
- Price per square foot: $305/sqft
- Tax assessed value: $766,790
- Annual tax amount: $9,619
- Date on market: 5/28/2026
- Listing agreement: Exclusive Right To Sell
- Ownership: Fee Simple
Price history
| Date | Event | Price |
|---|---|---|
| 7/10/2026 | Sold | $1,645,000-3.2%$305/sqft |
Source:  Bright MLS #VAFX2314604 Report a problem Bright MLS #VAFX2314604 Report a problem | ||
| 6/29/2026 | Pending sale | $1,699,000$315/sqft |
Source: Bright MLS #VAFX2314604 Report a problem | ||
| 5/28/2026 | Listed for sale | $1,699,000-10.3%$315/sqft |
Source: Bright MLS #VAFX2314604 Report a problem | ||
| 5/22/2026 | Listing removed | $1,895,000$351/sqft |
Source: Bright MLS #VAFX2296444 Report a problem | ||
| 5/2/2026 | Price change | $1,895,000-4.1%$351/sqft |
Source: Bright MLS #VAFX2296444 Report a problem | ||
| 4/9/2026 | Price change | $1,975,000-5.9%$366/sqft |
Source: Bright MLS #VAFX2296444 Report a problem | ||
| 3/15/2026 | Listed for sale | $2,099,000$389/sqft |
Source: Bright MLS #VAFX2296444 Report a problem | ||
| 3/4/2026 | Listing removed | $2,099,000$389/sqft |
Source: Bright MLS #VAFX2270668 Report a problem | ||
| 2/11/2026 | Listed for sale | $2,099,000-8.7%$389/sqft |
Source: Bright MLS #VAFX2270668 Report a problem | ||
| 11/12/2025 | Listing removed | $2,299,000$426/sqft |
Source: Bright MLS #VAFX2270668 Report a problem | ||
| 10/7/2025 | Listed for sale | $2,299,000+238.1%$426/sqft |
Source: Bright MLS #VAFX2270668 Report a problem | ||
| 9/6/2024 | Sold | $680,000-2.9%$126/sqft |
Source: Bright MLS #VAFX2192884 Report a problem | ||
| 8/15/2024 | Contingent | $699,999$130/sqft |
Source: Bright MLS #VAFX2192884 Report a problem | ||
| 8/8/2024 | Price change | $699,999-3.4%$130/sqft |
Source: Bright MLS #VAFX2192884 Report a problem | ||
| 7/25/2024 | Listed for sale | $725,000+55.2%$134/sqft |
Source: Bright MLS #VAFX2192884 Report a problem | ||
| 10/16/2009 | Sold | $467,000-2.7%$87/sqft |
Source: Public Record Report a problem | ||
| 7/12/2009 | Price change | $479,900-1.9%$89/sqft |
Source: Jobin Realty #FX7088755 Report a problem | ||
| 6/20/2009 | Listed for sale | $489,000$91/sqft |
Source: Jobin Realty #FX7088755 Report a problem | ||
Public tax history
| Year | Property taxes | Tax assessment |
|---|---|---|
| 2025 | $9,620 +6.9% | $766,790 +6.9% |
| 2024 | $8,998 +6.8% | $717,010 +3% |
| 2023 | $8,428 +4% | $696,020 +5.4% |
| 2022 | $8,105 | $660,350 +10.3% |
| 2021 | -- | $598,480 +4.4% |
| 2020 | $7,226 +7.5% | $573,480 +8.2% |
| 2019 | $6,724 +4.9% | $530,260 +4.7% |
| 2018 | $6,408 +3.4% | $506,270 +1.5% |
| 2017 | $6,198 +0% | $498,580 |
| 2016 | $6,196 +7.7% | $498,580 +4.2% |
| 2015 | $5,755 +1% | $478,380 +0.8% |
| 2014 | $5,698 | $474,380 +10.6% |
| 2013 | -- | $428,800 +11% |
| 2012 | -- | $386,180 -4% |
| 2011 | -- | $402,090 +15.3% |
| 2010 | -- | $348,870 +1.5% |
| 2009 | -- | $343,770 -25.5% |
| 2008 | -- | $461,710 -6.6% |
| 2007 | -- | $494,550 +99.1% |
| 2003 | -- | $248,345 +25% |
| 2002 | -- | $198,675 +14.3% |
| 2001 | -- | $173,890 |
Find assessor info on the county website
Neighborhood: 22042
Nearby homes
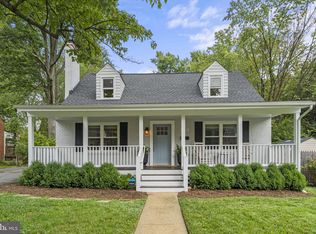
- $977,0005 bd3 ba2.4k sqft2921 Lawrence Dr, Falls Church, VA 22042Sold
- $690,1004 bd1 ba1.3k sqft2917 Lawrence Dr, Falls Church, VA 22042Off Market
- $702,8004 bd1 ba1.4k sqft2923 Lawrence Dr, Falls Church, VA 22042Off Market
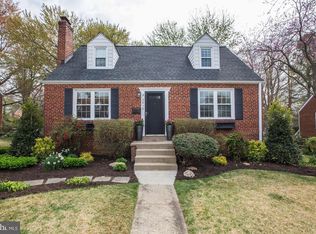
- $897,2004 bd3 ba1.9k sqft2915 Lawrence Dr, Falls Church, VA 22042Off Market
- $784,7004 bd2 ba1.4k sqft2918 Rogers Dr, Falls Church, VA 22042Off Market
- $529,0004 bd3 ba1.5k sqft2916 Rogers Dr, Falls Church, VA 22042Sold
- $994,5004 bd3 ba2.5k sqft2920 Rogers Dr, Falls Church, VA 22042Off Market
- $836,8004 bd2 ba1.7k sqft2925 Lawrence Dr, Falls Church, VA 22042Off Market
Nearby schools
GreatSchools rating
- 5/10Pine Spring Elementary SchoolGrades: PK-6Distance: 0.4 mi
- 4/10Jackson Middle SchoolGrades: 7-8Distance: 1.5 mi
- 4/10Falls Church High SchoolGrades: 9-12Distance: 0.7 mi
Schools provided by the listing agent
- Elementary: Pine Spring
- Middle: Jackson
- High: Falls Church
- District: Fairfax County Public Schools
Source: Bright MLS. This data may not be complete. We recommend contacting the local school district to confirm school assignments for this home.
Get a cash offer in 3 minutes
Find out how much your home could sell for in as little as 3 minutes with a no-obligation cash offer.
Estimated market value
$1,645,200
Get a cash offer in 3 minutes
Find out how much your home could sell for in as little as 3 minutes with a no-obligation cash offer.
Estimated market value
$1,645,200
- Virginia
- Fairfax County
- Falls Church
- 22042
- 2919 Lawrence Dr
Nearby cities
Nearby neighborhoods
Nearby zip codes
Other Falls Church Topics
