Skip main navigation
Sold for $400,000
  • $400,000

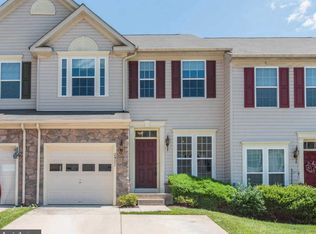
    2919 Lomond Pl, Abingdon, MD 21009

    3beds
    2,418sqft
    Townhouse
    Built in 2011
    1 Square Feet Lot
    $402,700 Zestimate®
    $165/sqft
    $2,888 Estimated rent

    Home value

    $402,700

    Estimated sales range

    Not available

    $2,888/mo

    Zestimate® history
    Loading
    Loading...

    Owner options

    List your home for rent

    $2,888/mo

    Rent Zestimate®

    Find your next renter with Zillow Rental Manager. Plus, with online applications, you can quickly screen prospective tenants – for free.

    Learn more

    $2,888/mo

    Rent Zestimate®

    Refinance and save

    $2,535/mo

    Est. payment

    Refinancing to a lower rate could help reduce your monthly payments and save thousands over the life of the loan.

    See today's rates

    $2,535/mo

    Est. payment

    Explore your selling options

    Work with a Zillow partner agent

    Leverage their expertise and Zillow's premium Showcase listings to get your home seen by more buyers.

    Get started

    List with your own agent

    Get your home in front of millions of buyers by listing it on Zillow.

    Learn how to do it

    Sell it yourself

    Take full control of how buyers see your home on Zillow by listing For Sale by Owner (FSBO).

    List your home

    What's special

    Prepare to be impressed from the moment you step inside this expansive 3 Bedroom, 2 full, 2 half bath townhouse, designed for everyday luxury and effortless entertaining in the sought-after Monmouth Meadows neighborhood. At the heart of the home sits a fully remodeled chef-inspired kitchen, offering quartz countertops, 42-inch cabinetry, an oversized breakfast bar, a coffee bar, and an upgraded appliance package (2022). The main floor features new engineered flooring (2022), recessed lighting (2022) and a new HVAC system (2023) that highlight the home’s open layout. A striking full stone accent wall with an electric fireplace surround (2022) adds warmth and character, creating a standout focal point for gatherings. Off the breakfast nook, step outside to a maintenance-free backyard with a stone patio, perfect for relaxing or entertaining. Upstairs, all three bedrooms are generously sized, with engineered flooring throughout. The owner’s suite includes a spa-inspired bath and oversized walk-in closet. A second full bath and laundry room with new washer (2022) and dryer (2022) complete the upper level. The fully finished lower level provides even more living space with a large family room, a separate room perfect for an office or playroom, a storage room, and a half bath rough-in ready to be converted into a full bath. The single-car garage features an epoxy-coated floor (2022), new storage cabinets, and an electric vehicle charging outlet. The driveway accommodates two additional vehicles, and there is ample rear parking for guests. Community Amenities - Monmouth Meadows offers a pool, fitness center, tennis courts, and a playground, providing recreation and convenience for the whole family. Enjoy the convenience of being minutes from I-95, Starbucks, Wegmans, and other everyday essentials, while also just minutes from the charming shops, restaurants, and events of downtown Bel Air. This home combines luxury, comfort, space, thoughtful upgrades, and outstanding community amenities—truly a Must-See!

    Zillow last checked:

    Listing updated:

    Listed by:

    MICHELLE J. BARWICK 410-627-6407,

    Samson Properties,

    Listing Team: The One Group Of Samson Properties

    Bought with:

    Diksha Patel, 5004715

    Ghimire Homes

    Source: Bright MLS,MLS#: MDHR2049632MLS Logo

    Facts & features

    Interior

    Bedrooms & bathrooms
    • Bedrooms: 3
    • Bathrooms: 4
    • Full bathrooms: 2
    • 1/2 bathrooms: 2
    • Main level bathrooms: 1
    Bonus room
    • Level: Lower
    Dining room
    • Level: Main
    Family room
    • Level: Lower
    Kitchen
    • Level: Main
    Laundry
    • Level: Upper
    Living room
    • Level: Main
    Storage room
    • Level: Lower
    Heating
    • Forced Air, Natural Gas
    Cooling
    • Other, Electric
    Appliances
    • Included: Microwave, Cooktop, Dishwasher, Disposal, Dryer, Oven, Range Hood, Refrigerator, Stainless Steel Appliance(s), Washer, Water Heater, Gas Water Heater
    • Laundry: Upper Level, Laundry Room
    Features
    • Basement: Heated,Combination,Partial,Improved,Interior Entry,Space For Rooms,Shelving,Rough Bath Plumb,Concrete,Windows,Other,Finished
    • Number of fireplaces: 1
    • Fireplace features: Electric, Stone, Mantel(s)
    Interior area
    • Total structure area: 2,624
    • Total interior livable area: 2,418 sqft
    • Finished area above ground: 1,808
    • Finished area below ground: 610

    Property

    Parking
    • Total spaces: 3
    • Parking features: Garage Faces Front, Storage, Garage Door Opener, Attached, Driveway, On Street
    • Attached garage spaces: 1
    • Uncovered spaces: 2
    Accessibility
    • Accessibility features: None
    Features
    • Levels: Three
    • Stories: 3
    • Patio & porch: Patio
    • Exterior features: Extensive Hardscape, Stone Retaining Walls
    • Pool features: Community
    Lot
    • Size: 1 sqft
    • Features: Landscaped
    Details
    • Additional structures: Above Grade, Below Grade
    • Parcel number: 1301396624
    • Zoning: R3COS
    • Special conditions: Standard

    Construction

    Type & style
    • Home type: Townhouse
    • Architectural style: Traditional,Villa
    • Property subtype: Townhouse
    Materials
    • Vinyl Siding, Other
    • Foundation: Concrete Perimeter
    Condition
    • Excellent
    • New construction: No
    • Year built: 2011

    Utilities & green energy

    • Sewer: Public Sewer
    • Water: Public
    • Utilities for property: Cable Available, Electricity Available, Natural Gas Available, Phone Available, Sewer Available, Water Available

    Community & neighborhood

    Community
    • Community features: Pool
    Location
    • Region: Abingdon
    • Subdivision: Monmouth Meadows

    HOA & financial

    HOA
    • Has HOA: Yes
    • HOA fee: $117 monthly
    • Amenities included: Clubhouse, Common Grounds, Fitness Center, Pool
    • Services included: Trash, Snow Removal, Pool(s), Maintenance Grounds, Common Area Maintenance, Insurance
    • Association name: MONMOUTH MEADOWS 3 - COMMUNITY ASSET MANAGEMENT
    Other fees
    • Condo and coop fee: $250 quarterly

    Other

    Other facts
    • Listing agreement: Exclusive Right To Sell
    • Listing terms: Cash,Conventional,FHA
    • Ownership: Fee Simple

    Price history

    DateEventPrice
    1/30/2026Listing removed$3,200$1/sqft
    Source: Bright MLS #MDHR2050326 Report a problem
    12/21/2025Listed for rent$3,200$1/sqft
    Source: Bright MLS #MDHR2050326 Report a problem
    12/18/2025Sold$400,000-3.6%$165/sqft
    Source: Bright MLS #MDHR2049632 Report a problem
    11/25/2025Pending sale$415,000$172/sqft
    Source: Bright MLS #MDHR2049632 Report a problem
    11/22/2025Listed for sale$415,000+29.7%$172/sqft
    Source: Bright MLS #MDHR2049632 Report a problem
    11/30/2020Sold$320,035+3.3%$132/sqft
    Source: Cummings & Co solds #MDHR252900_21009 Report a problem
    10/20/2020Pending sale$309,900$128/sqft
    Source: Cummings & Co. Realtors #MDHR252900 Report a problem
    10/16/2020Listed for sale$309,900+13%$128/sqft
    Source: Cummings & Co. Realtors #MDHR252900 Report a problem
    7/21/2011Sold$274,240$113/sqft
    Source: Public Record Report a problem

    Public tax history

    YearProperty taxesTax assessment
    2025$3,453 +1.5%$339,133 +8.7%
    2024$3,401 +9.5%$312,067 +9.5%
    2023$3,106 +2.4%$285,000
    2022$3,034 -2%$285,000 +4.9%
    2021$3,095 +1.2%$271,733 +2.5%
    2020$3,059 +0.9%$265,100
    2019$3,032 +0.9%$265,100 +1.8%
    2018$3,005 +0.9%$260,367 +0.9%
    2017$2,977 +2026.7%$258,000
    2016$140 $258,000
    2015$140 -77.6%$258,000 -3.8%
    2014$626 $268,300 +1.3%
    2013-- $264,967 +1.3%
    2012-- $261,633 +515.6%
    2011-- $42,500

    Find assessor info on the county website

    Neighborhood: 21009

    Nearby schools

    GreatSchools rating
    Schools provided by the listing agent
    • District: Harford County Public Schools

    Source: Bright MLS. This data may not be complete. We recommend contacting the local school district to confirm school assignments for this home.

    Get a cash offer in 3 minutes
    Find out how much your home could sell for in as little as 3 minutes with a no-obligation cash offer.
    Estimated market value
    $402,700
    Get a cash offer in 3 minutes
    Find out how much your home could sell for in as little as 3 minutes with a no-obligation cash offer.
    Estimated market value
    $402,700