WELL MAINTAINED VILLA with NEW LVP '22/3, Freshly Painted Interior including Kitchen Cabinets '22/3, NEW TimberTech Deck '23 and EVERYTHING YOU NEED ALL ON THE MAIN LEVEL! Carefree Living - Enjoy HOA provided lawn care, landscape & Exterior Coverage & MORE! GREAT LOCATION (large corner lot), Partially Finished, Walkout Lower Level is a bonus! LVP Flooring, Vaulted Ceiling, Open Floor Plan are a few highlights. Main Level provides: Dining Room - Great Room Combo with Vaulted Ceiling and great natural light, Galley Style Kitchen - Breakfast Room Combo with access to private NEWER deck, Primary Bedroom Suite with Full Bath & Walk-in Closet, Bonus 2nd Bedroom or Home office, 2nd Full Bath and Main Floor Laundry. Walkout Lower level features: 3rd Bedroom, 3rd Full Bath, Bonus Huge Family Room with Kitchenette, Bonus Nook, & still plenty of storage! End Unit. Covered Front Porch. Side Entry 2 Car Garage. Must see Villa!
Closed
Listed by: Meyer Real Estate • George J Black • Contact: 314-565-0273
Bought with: Worth Clark Realty
Price Unknown
2919 Mac Arthur Dr #29, Saint Charles, MO 63301
3beds
2,628sqft
Single Family Residence
Built in 1999
3,789 Square Feet Lot
$358,400 Zestimate®
$--/sqft
$2,968 Estimated rent
Home value
$358,400
$340,000 - $376,000
$2,968/mo
Zestimate® history
Owner options
List your home for rent
$2,968/mo
Rent Zestimate®
Find your next renter with Zillow Rental Manager. Plus, with online applications, you can quickly screen prospective tenants – for free.
$2,968/mo
Rent Zestimate®
Refinance and save
$311/mo
Est. payment
Refinancing to a lower rate could help reduce your monthly payments and save thousands over the life of the loan.
$311/mo
Est. payment
Explore your selling options
Work with a Zillow partner agent
Leverage their expertise and Zillow's premium Showcase listings to get your home seen by more buyers.
Get startedList with your own agent
Get your home in front of millions of buyers by listing it on Zillow.
Learn how to do itSell it yourself
Take full control of how buyers see your home on Zillow by listing For Sale by Owner (FSBO).
List your homeWhat's special
Covered front porchLarge corner lotOpen floor planLvp flooringMain floor laundryVaulted ceiling
Zillow last checked:
Listing updated:
Listed by:
George J Black 314-565-0273,
Meyer Real Estate,
Olivia H Black 314-651-1666,
Meyer Real Estate
Bought with:
Matt J Becker, 2014012281
Worth Clark Realty
Source: MARIS,MLS#: 26016300 Originating MLS: St. Charles County Association of REALTORS
Originating MLS: St. Charles County Association of REALTORSFacts & features
Interior
Bedrooms & bathrooms
- Bedrooms: 3
- Bathrooms: 3
- Full bathrooms: 3
- Main level bathrooms: 2
- Main level bedrooms: 2
Primary bedroom
- Features: Floor Covering: Carpeting
- Level: Main
- Area: 180
- Dimensions: 15x12
Bedroom 2
- Features: Floor Covering: Carpeting
- Level: Main
- Area: 156
- Dimensions: 13x12
Bedroom 3
- Features: Floor Covering: Carpeting
- Level: Lower
- Area: 156
- Dimensions: 13x12
Dining room
- Features: Floor Covering: Luxury Vinyl Plank
- Level: Main
- Area: 130
- Dimensions: 13x10
Family room
- Features: Floor Covering: Carpeting
- Level: Lower
- Area: 700
- Dimensions: 28x25
Great room
- Features: Floor Covering: Luxury Vinyl Plank
- Level: Main
- Area: 225
- Dimensions: 15x15
Kitchen
- Features: Floor Covering: Luxury Vinyl Plank
- Level: Main
- Area: 200
- Dimensions: 20x10
Laundry
- Features: Floor Covering: Luxury Vinyl Plank
- Level: Main
- Area: 42
- Dimensions: 7x6
Heating
- Forced Air, Natural Gas
Cooling
- Ceiling Fan(s), Central Air, Gas
Features
- Basement: Partially Finished,Full,Sleeping Area,Walk-Out Access
- Has fireplace: No
Interior area
- Total structure area: 2,628
- Total interior livable area: 2,628 sqft
- Finished area above ground: 1,468
- Finished area below ground: 1,160
Property
Parking
- Total spaces: 2
- Parking features: Garage
- Garage spaces: 2
Features
- Levels: One
Lot
- Size: 3,789 Square Feet
- Features: Few Trees, Landscaped, Level
Details
- Parcel number: 600168072000029.0000000
- Special conditions: Standard
Construction
Type & style
- Home type: SingleFamily
- Architectural style: Traditional
- Property subtype: Single Family Residence
Materials
- Concrete, Vinyl Siding
Condition
- Year built: 1999
Utilities & green energy
- Electric: Single Phase
- Sewer: Public Sewer
- Water: Public
- Utilities for property: Electricity Connected, Natural Gas Connected, Sewer Connected, Water Connected
Community & HOA
Community
- Subdivision: Truman Terrace #1
HOA
- Has HOA: Yes
- Amenities included: None
- Services included: Insurance, Maintenance Grounds, Common Area Maintenance, Exterior Maintenance, Management, Roof, Trash
- HOA fee: $311 monthly
- HOA name: Truman Terrace
Location
- Region: Saint Charles
Financial & listing details
- Annual tax amount: $3,638
- Date on market: 4/3/2026
- Cumulative days on market: 34 days
- Listing terms: Cash,Conventional,FHA,VA Loan
- Electric utility on property: Yes
Price history
| Date | Event | Price |
|---|---|---|
| 7/30/2026 | Sold | -- |
Source:  MARIS #26016300 Report a problem MARIS #26016300 Report a problem | ||
| 5/22/2026 | Pending sale | $365,000$139/sqft |
Source: MARIS #26016300 Report a problem | ||
| 5/7/2026 | Listing removed | $365,000$139/sqft |
Source: MARIS #26016300 Report a problem | ||
| 5/1/2026 | Price change | $365,000-2.7%$139/sqft |
Source: MARIS #26016300 Report a problem | ||
| 4/3/2026 | Listed for sale | $375,000$143/sqft |
Source: MARIS #26016300 Report a problem | ||
Public tax history
Tax history is unavailable.
Neighborhood: 63301
Nearby homes
- $325,9002 bd3 ba1.4k sqft2919 Mac Arthur Dr, Saint Charles, MO 63301Off Market
- $320,0002 bd2 ba1.4k sqft2917 Mac Arthur Dr, Saint Charles, MO 63301Off Market
- $--2 bd2 ba1.4k sqft2917 Mac Arthur Dr #30, Saint Charles, MO 63301Sold
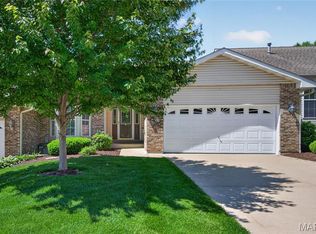
- $355,1002 bd3 ba1.5k sqft2915 Mac Arthur Dr, Saint Charles, MO 63301Off Market
- $--3 bd3 ba2.5k sqft2915 Mac Arthur Dr #31, Saint Charles, MO 63301Sold
- $324,7002 bd3 ba1.4k sqft3477 Truman Terrace Dr, Saint Charles, MO 63301Off Market
- $338,1002 bd3 ba1.4k sqft2914 Mac Arthur Dr, Saint Charles, MO 63301Off Market
- $315,6002 bd2 ba1.4k sqft3481 Truman Terrace Dr, Saint Charles, MO 63301Off Market
Nearby schools
GreatSchools rating
- 7/10Harris Elementary SchoolGrades: K-4Distance: 0.9 mi
- 8/10Hardin Middle SchoolGrades: 7-8Distance: 3.5 mi
- 6/10St. Charles West High SchoolGrades: 9-12Distance: 1.4 mi
Schools provided by the listing agent
- Middle: Jefferson / Hardin
- High: St. Charles West High
Source: MARIS. This data may not be complete. We recommend contacting the local school district to confirm school assignments for this home.
Get a cash offer in 3 minutes
Find out how much your home could sell for in as little as 3 minutes with a no-obligation cash offer.
Estimated market value
$358,400
Get a cash offer in 3 minutes
Find out how much your home could sell for in as little as 3 minutes with a no-obligation cash offer.
Estimated market value
$358,400
- Missouri
- Saint Charles County
- Saint Charles
- 63301
- 2919 Mac Arthur Dr Unit 29
Nearby cities
Nearby zip codes
Other Saint Charles Topics
