Skip main navigation
Sold
  • $302,000

    2919 Macpherson Ave, Indianapolis, IN 46205

    3beds
    2,370sqft
    Residential, Single Family Residence
    Built in 1913
    4,791.6 Square Feet Lot
    $303,200 Zestimate®
    $127/sqft
    $1,742 Estimated rent

    Home value

    $303,200

    $279,000 - $330,000

    $1,742/mo

    Zestimate® history
    Loading
    Loading...

    Owner options

    List your home for rent

    $1,742/mo

    Rent Zestimate®

    Find your next renter with Zillow Rental Manager. Plus, with online applications, you can quickly screen prospective tenants – for free.

    Learn more

    $1,742/mo

    Rent Zestimate®

    Refinance and save

    $1,901/mo

    Est. payment

    Refinancing to a lower rate could help reduce your monthly payments and save thousands over the life of the loan.

    See today's rates

    $1,901/mo

    Est. payment

    Explore your selling options

    Work with a Zillow partner agent

    Leverage their expertise and Zillow's premium Showcase listings to get your home seen by more buyers.

    Get started

    List with your own agent

    Get your home in front of millions of buyers by listing it on Zillow.

    Learn how to do it

    Sell it yourself

    Take full control of how buyers see your home on Zillow by listing For Sale by Owner (FSBO).

    List your home

    What's special

    Back deckHibachi grillSpacious covered front porchGranite counter topsStainless-steel appliance package
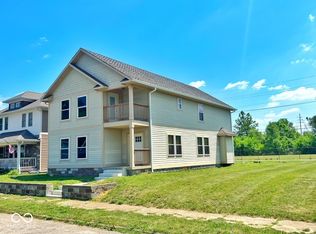
    This 2-story home has 3 beds, 2 full baths and a 2-car detached garage. The kitchen is large with granite counter tops, hibachi grill, and a stainless-steel appliance package. It has two stair access points to the upstairs. Relax on the spacious covered front porch, or sit back and unwind on the back deck. It's within walking distance of the Monon Trail, making getting downtown, to Broad Ripple, and to the IMA quick and easy. The seller is including a 1-year HSA home warranty.

    Zillow last checked:

    Listing updated:

    Listing Provided by:

    James Linville 317-430-5102,

    Carpenter, REALTORS®

    Bought with:

    Terry Michael

    Honor Realty LLC

    Source: MIBOR as distributed by MLS GRID,MLS#: 22038143MLS Logo

    Facts & features

    Interior

    Bedrooms & bathrooms
    • Bedrooms: 3
    • Bathrooms: 2
    • Full bathrooms: 2
    • Main level bathrooms: 1
    Primary bedroom
    • Level: Upper
    • Area: 325 Square Feet
    • Dimensions: 25X13
    Bedroom 2
    • Level: Upper
    • Area: 156 Square Feet
    • Dimensions: 12X13
    Bedroom 3
    • Level: Upper
    • Area: 156 Square Feet
    • Dimensions: 12X13
    Dining room
    • Level: Main
    • Area: 192 Square Feet
    • Dimensions: 16X12
    Kitchen
    • Level: Main
    • Area: 192 Square Feet
    • Dimensions: 16X12
    Living room
    • Level: Main
    • Area: 325 Square Feet
    • Dimensions: 25X13
    Heating
    • Heat Pump
    Cooling
    • Central Air
    Appliances
    • Included: Electric Cooktop, Dishwasher, Dryer, MicroHood, Microwave, Electric Oven, Refrigerator, Washer
    • Laundry: Main Level
    Features
    • Attic Access
    • Has basement: No
    • Attic: Access Only
    Interior area
    • Total structure area: 2,370
    • Total interior livable area: 2,370 sqft

    Property

    Parking
    • Total spaces: 2
    • Parking features: Detached, Garage Faces Rear
    • Garage spaces: 2
    • Details: Garage Parking Other(Garage Door Opener)
    Features
    • Levels: Multi/Split
    • Patio & porch: Covered
    • Fencing: Fenced,Full,Privacy
    Lot
    • Size: 4,791 sqft
    • Features: Rural - Subdivision, Sidewalks, Mature Trees
    Details
    • Parcel number: 490730109032000101
    • Horse amenities: None

    Construction

    Type & style
    • Home type: SingleFamily
    • Property subtype: Residential, Single Family Residence
    Materials
    • Wood Siding, Stone
    • Foundation: Block
    Condition
    • New construction: No
    • Year built: 1913

    Utilities & green energy

    • Water: Public

    Community & neighborhood

    Security
    • Security features: Security Alarm Paid
    Location
    • Region: Indianapolis
    • Subdivision: Meadland Grandview

    HOA & financial

    HOA
    • Has HOA: Yes
    • HOA fee: $36 annually

    Price history

    DateEventPrice
    7/7/2025Sold$302,000+4.1%$127/sqft
    Source: MIBOR as distributed by MLS GRID #22038143 Report a problem
    5/19/2025Pending sale$290,000$122/sqft
    Source: MIBOR as distributed by MLS GRID #22038143 Report a problem
    5/12/2025Listed for sale$290,000+65.7%$122/sqft
    Source: MIBOR as distributed by MLS GRID #22038143 Report a problem
    11/2/2018Sold$175,000-14.6%$74/sqft
    Source: MIBOR as distributed by MLS GRID #21591461 Report a problem
    9/12/2018Pending sale$204,900$86/sqft
    Source: Divine Investment Partners LLC #21591461 Report a problem
    8/25/2018Price change$204,900-2.4%$86/sqft
    Source: Divine Investment Partners LLC #21591461 Report a problem
    6/5/2018Price change$210,000-23.6%$89/sqft
    Source: Community Real Estate Services #21566327 Report a problem
    5/15/2018Listed for sale$274,900+3424.4%$116/sqft
    Source: Community Real Estate Services #21566327 Report a problem
    2/16/2007Sold$7,800$3/sqft
    Source: Public Record Report a problem

    Public tax history

    YearProperty taxesTax assessment
    2025$4,681 +7.5%$400,600 +3.1%
    2024$4,355 +9.3%$388,700 +6.6%
    2023$3,985 +45.8%$364,800 +9.8%
    2022$2,733 +15.1%$332,200 +40.7%
    2021$2,375 +0.4%$236,100 +14.9%
    2020$2,365 +437.5%$205,500 +2.2%
    2019$440 -52.4%$201,000 +198.2%
    2018$924 +15.3%$67,400 +88.8%
    2017$801 +405.1%$35,700 +382.4%
    2016$159 -95.5%$7,400 +2.8%
    2014$3,502 +1895.9%$7,200
    2013$175 $7,200 -5.3%
    2012$175 $7,600 -18.3%
    2011-- $9,300
    2010$198 -68.1%$9,300 -67.9%
    2009$622 $29,000 -7.6%
    2007-- $31,400

    Find assessor info on the county website

    Neighborhood: Martindale-Brightwood

    Nearby schools

    GreatSchools rating
    Schools provided by the listing agent
    • Elementary: James Whitcomb Riley School 43
    • High: Arsenal Technical High School

    Source: MIBOR as distributed by MLS GRID. This data may not be complete. We recommend contacting the local school district to confirm school assignments for this home.

    Get a cash offer in 3 minutes
    Find out how much your home could sell for in as little as 3 minutes with a no-obligation cash offer.
    Estimated market value
    $303,200
    Get a cash offer in 3 minutes
    Find out how much your home could sell for in as little as 3 minutes with a no-obligation cash offer.
    Estimated market value
    $303,200