Skip main navigation
Off market
  • $1,364,500

    2919 Marshall Dr, Sarasota, FL 34239

    4beds
    2,540sqft
    SingleFamily
    Built in 2019
    6,242 Square Feet Lot
    $1,364,500 Zestimate®
    $537/sqft
    $5,241 Estimated rent

    Home value

    $1,364,500

    $1.28M - $1.46M

    $5,241/mo

    Zestimate® history
    Loading
    Loading...

    Owner options

    List your home for rent

    $5,241/mo

    Rent Zestimate®

    Find your next renter with Zillow Rental Manager. Plus, with online applications, you can quickly screen prospective tenants – for free.

    Learn more

    $5,241/mo

    Rent Zestimate®

    Refinance and save

    $8,879/mo

    Est. payment

    Refinancing to a lower rate could help reduce your monthly payments and save thousands over the life of the loan.

    See today's rates

    $8,879/mo

    Est. payment

    Explore your selling options

    Work with a Zillow partner agent

    Leverage their expertise and Zillow's premium Showcase listings to get your home seen by more buyers.

    Get started

    List with your own agent

    Get your home in front of millions of buyers by listing it on Zillow.

    Learn how to do it

    Sell it yourself

    Take full control of how buyers see your home on Zillow by listing For Sale by Owner (FSBO).

    List your home

    What's special

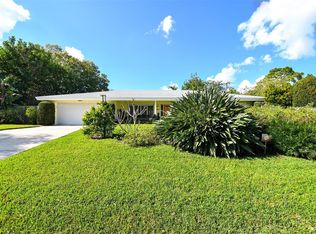
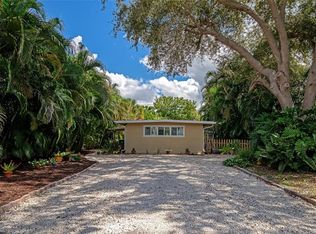
    Introducing This Exceptional Contemporary 2,440 Air-conditioned Sq Ft Home, Built in 2018 with high end upgrades, high ceilings and open floor plan. Located just minutes away from the Downtown Sarasota and the World Famous Siesta Key Beach. This Unique Floor plan features 3 Bedrooms, 3.5 Bathrooms, Bonus Room, Spacious 2 Car Garage and a Beautiful Screened Pool/Spa. The 10' CEILINGS First Floor includes a light-filled Kitchen and Living Room, Master Bedroom and Bathroom, spacious Walk-in Closet, Media Room, Powder Room and Laundry Room. The kitchen is equipped with high end stainless steel appliances, an expansive island with wine cooler built-in, 5-burner stove with convection oven. High quality QUARTZ counter tops throughout the entire house. The 9' Ceilings Second Floor includes 2 Bedrooms, 2 Full Bathrooms, Bonus room and a Balcony. The backyard features a salt-system pool and spa with automated WIFI control for heating and lighting, paver travertine deck and beautiful landscape with irrigation system. NON-FLOOD ZONE. Additional Features include central vacuum system, in-wall pest system, tankless gas water heater, security system. UPGRADE INCLUDES $63,000 TV/SOUND SYSTEM. Plumbing, electricity and gas are already in place for the outdoor kitchen and the WET BAR in the Bonus room.

    This property is not currently displayed as for sale or rent on Zillow. This may be different from what's on other websites or public sources.

    Facts & features

    Interior

    Bedrooms & bathrooms
    • Bedrooms: 4
    • Bathrooms: 4
    • Full bathrooms: 3
    • 1/2 bathrooms: 1
    Heating
    • Other, Electric
    Cooling
    • Central
    Appliances
    • Included: Dishwasher, Dryer, Garbage disposal, Microwave, Range / Oven, Refrigerator, Washer
    • Laundry: Inside, Laundry Room
    Features
    • Ceiling Fans(s), High Ceiling(s), Master Bedroom Downstairs, Walk-In Closet(s), Window Treatments, Open Floorplan, Solid Surface Counters, In Wall Pest System, Pest Guard System
    • Flooring: Tile, Laminate
    • Windows: Blinds, Drapes
    • Basement: Basement (not specified)
    Interior area
    • Structure area source: Appraiser
    • Total interior livable area: 2,540 sqft

    Property

    Parking
    • Total spaces: 2
    • Parking features: Garage - Attached
    Features
    • Levels: Two
    • Patio & porch: Covered, Screened
    • Exterior features: Other, Stucco
    • Pool features: Heated, Salt Water, Screen Enclosure, In Ground, Lighting
    • Has spa: Yes
    • Spa features: Heated, In Ground
    Lot
    • Size: 6,242 Square Feet
    • Features: In County
    • Residential vegetation: Trees/Landscaped
    Details
    • Parcel number: 0057020054
    • Zoning: RSF2

    Construction

    Type & style
    • Home type: SingleFamily
    • Architectural style: Contemporary
    Materials
    • Wood
    • Foundation: Slab
    • Roof: Other
    Condition
    • Completed
    • New construction: No
    • Year built: 2019

    Utilities & green energy

    • Sewer: Public Sewer
    • Water: Public
    • Utilities for property: Cable Available, Public, Electricity Connected, Underground Utilities, Sewer Connected, Electricity Available, Water Available, Propane

    Community & HOA

    Community
    • Features: Doorman
    • Security: Security System, Fire Alarm
    • Subdivision: 0353 - ORANGE PARK UNIT 2
    Location
    • Region: Sarasota

    Financial & listing details

    • Price per square foot: $537/sqft
    • Tax assessed value: $1,114,200
    • Annual tax amount: $12,220

    Price history

    DateEventPrice
    7/28/2023Sold$1,330,000-6.7%$524/sqft
    Source: Public Record Report a problem
    6/22/2023Pending sale$1,425,000$561/sqft
    Source: Stellar MLS #A4572178 Report a problem
    6/2/2023Listed for sale$1,425,000+45.4%$561/sqft
    Source: Stellar MLS #A4572178 Report a problem
    6/24/2021Sold$980,000+9.5%$386/sqft
    Source: Public Record Report a problem
    6/5/2020Listing removed$895,000$352/sqft
    Source: SARASOTA SIGNATURE REAL ESTATE #A4437582 Report a problem
    3/17/2020Price change$895,000-2.6%$352/sqft
    Source: SARASOTA SIGNATURE REAL ESTATE #A4437582 Report a problem
    1/11/2020Price change$919,000-3.2%$362/sqft
    Source: SARASOTA SIGNATURE REAL ESTATE #A4437582 Report a problem
    9/24/2019Price change$949,000-2.6%$374/sqft
    Source: SARASOTA SIGNATURE REAL ESTATE #A4437582 Report a problem
    6/14/2019Listed for sale$974,000+1262.2%$383/sqft
    Source: SARASOTA SIGNATURE REAL ESTATE #A4437582 Report a problem
    1/15/2016Sold$71,500+66.3%$28/sqft
    Source: Public Record Report a problem
    10/19/1993Sold$43,000$17/sqft
    Source: Public Record Report a problem

    Public tax history

    YearProperty taxesTax assessment
    2025$12,220 +2.6%$1,022,677 +2.9%
    2024$11,905 +2%$993,855 +2%
    2023$11,675 +2.2%$974,071 +3%
    2022$11,420 +44.2%$945,700 +50.1%
    2021$7,922 +1.1%$630,170 +3.1%
    2020$7,837 -7.8%$611,213 -3.1%
    2019$8,503 $630,870 +580.6%
    2018$8,503 +462.8%$92,700 -28.6%
    2017$1,511 -3.4%$129,800 +6.8%
    2016$1,565 $121,500 +42.1%
    2015$1,565 $85,500 +33%
    2014$1,565 +16.5%$64,300
    2013$1,343 +6.5%$64,300 +9.2%
    2012$1,262 -1.5%$58,900 -4.1%
    2011$1,281 -0.5%$61,400 -13.5%
    2010$1,288 -27.3%$71,000 -15.7%
    2009$1,771 $84,200 -25.1%
    2008$1,771 -17.6%$112,400 -20.6%
    2007$2,149 $141,600 +0.1%
    2006-- $141,400 +35.4%
    2005-- $104,400 +35.1%
    2004$1,475 +11.5%$77,300 +19.5%
    2003$1,323 +8.2%$64,700 +13.1%
    2002$1,222 +8.8%$57,200 +6.3%
    2001$1,124 +6.7%$53,800 +13.5%
    2000$1,053 $47,400
    Find assessor info on the county website

    Neighborhood: Southgate

    Nearby schools

    GreatSchools rating
    Schools provided by the listing agent
    • Elementary: Southside Elementary
    • Middle: Brookside Middle

    Source: The MLS. This data may not be complete. We recommend contacting the local school district to confirm school assignments for this home.

    Get a cash offer in 3 minutes
    Find out how much your home could sell for in as little as 3 minutes with a no-obligation cash offer.
    Estimated market value
    $1,364,500
    Get a cash offer in 3 minutes
    Find out how much your home could sell for in as little as 3 minutes with a no-obligation cash offer.
    Estimated market value
    $1,364,500