Skip main navigation
Sold for $715,000
  • $715,000

    2919 Martin Ter, Haymarket, VA 20169

    4beds
    2,513sqft
    Single Family Residence
    Built in 2021
    0.9 Acres Lot
    $718,900 Zestimate®
    $285/sqft
    $4,251 Estimated rent

    Home value

    $718,900

    $669,000 - $776,000

    $4,251/mo

    Zestimate® history
    Loading
    Loading...

    Owner options

    List your home for rent

    $4,251/mo

    Rent Zestimate®

    Find your next renter with Zillow Rental Manager. Plus, with online applications, you can quickly screen prospective tenants – for free.

    Learn more

    $4,251/mo

    Rent Zestimate®

    Refinance and save

    $4,314/mo

    Est. payment

    Refinancing to a lower rate could help reduce your monthly payments and save thousands over the life of the loan.

    See today's rates

    $4,314/mo

    Est. payment

    Explore your selling options

    Work with a Zillow partner agent

    Leverage their expertise and Zillow's premium Showcase listings to get your home seen by more buyers.

    Get started

    List with your own agent

    Get your home in front of millions of buyers by listing it on Zillow.

    Learn how to do it

    Sell it yourself

    Take full control of how buyers see your home on Zillow by listing For Sale by Owner (FSBO).

    List your home

    What's special

    Cozy fireplaceFully finished lower levelOversized recreation roomImmaculate exteriorNearly one-acre propertyInviting front porchSpacious family room
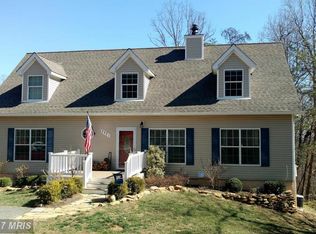
    **VA ASSUMABLE LOAN at 2.25%** Motivated Sellers**$15,000.00 Price Reduction.** Welcome to your dream home! This breathtaking 4-bedroom, 3-bathroom farmhouse-inspired retreat is only four years young and nestled at the base of Bull Run Mountain in the charming town of Haymarket. Tucked away on a peaceful cul-de-sac and backing to a serene wooded area, this nearly one-acre property offers the perfect balance of modern luxury and rustic charm—designed for today’s lifestyle. As you approach, the immaculate exterior and inviting front porch set the tone for the warmth and elegance found within. Step inside to an open and airy floor plan, where natural light floods the living spaces. The heart of the home is the gourmet kitchen, featuring a sprawling center island, high-end stainless steel appliances, and ample workspace—seamlessly flowing into the spacious family room with a cozy fireplace, making it an entertainer’s delight. The main-level owner’s suite is a private sanctuary, boasting a spa-like en suite with subway tile accents, a double vanity, and premium finishes, along with a generous walk-in closet. Two additional main-level bedrooms offer sunlit spaces and share a beautifully appointed hall bath. The fully finished lower level expands your living options, offering an oversized recreation room, a fourth bedroom, a full bath, and abundant storage—perfect for guests, a home office, or the ultimate entertainment space. Beyond the home’s stunning design, its location offers unmatched tranquility with no HOA restrictions. Enjoy the peaceful, tree-lined Bull Run Mountain community while being just minutes from charming wineries, historic sites, and major commuter routes. High-end washer and dryer convey, and a state-of-the-art security and surveillance system—featuring interior motion detectors, window break sensors, and exterior night-vision recording accessible via cell service with 24/7 ADT monitoring—ensures peace of mind. With underground Verizon Fios cable and electricity already in place, this home is wired for both comfort and convenience. This rare opportunity to own a nearly new home in one of Haymarket’s most desirable locations won’t last long. Plus, with a VA assumable loan at just 2.25%, this is a chance you don’t want to miss. Schedule your tour today!

    Zillow last checked:

    Listing updated:

    Listed by:

    John Lytle 703-298-7801,

    Pearson Smith Realty, LLC

    Bought with:

    Susan Wathen, WVS200301113

    EXP Realty, LLC

    Source: Bright MLS,MLS#: VAPW2086492MLS Logo

    Facts & features

    Interior

    Bedrooms & bathrooms
    • Bedrooms: 4
    • Bathrooms: 3
    • Full bathrooms: 3
    • Main level bathrooms: 2
    • Main level bedrooms: 3
    Basement
    • Area: 1350
    Heating
    • Heat Pump, Electric
    Cooling
    • Ceiling Fan(s), Central Air, Electric
    Appliances
    • Included: Microwave, Water Heater, Cooktop, Stainless Steel Appliance(s), Refrigerator, Ice Maker, Dishwasher, Electric Water Heater
    • Laundry: Washer/Dryer Hookups Only
    Features
    • Combination Dining/Living, Combination Kitchen/Dining, Ceiling Fan(s), Breakfast Area, Entry Level Bedroom, Open Floorplan, Kitchen - Gourmet, Kitchen Island, Pantry, Recessed Lighting, Soaking Tub, Bathroom - Tub Shower, Walk-In Closet(s), Bathroom - Stall Shower
    • Windows: Double Pane Windows, Screens
    • Basement: Full,Connecting Stairway,Finished,Heated,Improved,Interior Entry
    • Number of fireplaces: 1
    • Fireplace features: Mantel(s)
    Interior area
    • Total structure area: 2,748
    • Total interior livable area: 2,513 sqft
    • Finished area above ground: 1,398
    • Finished area below ground: 1,115

    Property

    Parking
    • Parking features: Driveway
    • Has uncovered spaces: Yes
    Accessibility
    • Accessibility features: None
    Features
    • Levels: Two
    • Stories: 2
    • Pool features: None
    • Has view: Yes
    • View description: Trees/Woods, Scenic Vista
    Lot
    • Size: 0.90 Acres
    • Features: Backs to Trees, Cul-De-Sac, Mountainous, Private, Secluded
    Details
    • Additional structures: Above Grade, Below Grade
    • Parcel number: 7100898968
    • Zoning: A1
    • Special conditions: Standard

    Construction

    Type & style
    • Home type: SingleFamily
    • Architectural style: Ranch/Rambler
    • Property subtype: Single Family Residence
    Materials
    • Vinyl Siding
    • Foundation: Concrete Perimeter
    • Roof: Composition,Shingle
    Condition
    • New construction: No
    • Year built: 2021

    Utilities & green energy

    • Sewer: Septic > # of BR
    • Water: Public

    Community & neighborhood

    Security
    • Security features: Main Entrance Lock, Smoke Detector(s)
    Location
    • Region: Haymarket
    • Subdivision: Bull Run Mountain

    Other

    Other facts
    • Listing agreement: Exclusive Right To Sell
    • Listing terms: Assumable
    • Ownership: Fee Simple

    Price history

    DateEventPrice
    5/28/2025Sold$715,000-0.7%$285/sqft
    Source: Bright MLS #VAPW2086492 Report a problem
    4/26/2025Pending sale$719,9000%$286/sqft
    Source: Bright MLS #VAPW2086492 Report a problem
    4/17/2025Price change$719,990-2%$287/sqft
    Source: Bright MLS #VAPW2086492 Report a problem
    3/15/2025Listed for sale$735,000+22.5%$292/sqft
    Source: Bright MLS #VAPW2086492 Report a problem
    7/13/2021Sold$600,000+867.7%$239/sqft
    Source: Public Record Report a problem
    5/14/2019Sold$62,000-9.5%$25/sqft
    Source: Public Record Report a problem
    3/16/2019Pending sale$68,500$27/sqft
    Source: Berkshire Hathaway HomeServices PenFed Realty #VAPW433400 Report a problem
    3/1/2019Listed for sale$68,500+661.1%$27/sqft
    Source: Berkshire Hathaway HomeServices PenFed Realty #VAPW433400 Report a problem
    7/17/2009Sold$9,000$4/sqft
    Source: Public Record Report a problem

    Public tax history

    YearProperty taxesTax assessment
    2025$6,361 $653,700 +6.8%
    2024-- $612,100 +6.6%
    2023$6,522 +2.6%$574,400 +10.6%
    2022$6,357 +187.4%$519,200 +210%
    2021$2,212 +150%$167,500 +151.9%
    2020$885 +5443.7%$66,500 +2670.8%
    2019$16 -50.1%$2,400
    2018$32 -69.2%$2,400
    2017$104 $2,400 -69.2%
    2016$104 -2.6%$7,800
    2015$107 $7,800

    Find assessor info on the county website

    Neighborhood: 20169

    Nearby schools

    GreatSchools rating
    Schools provided by the listing agent
    • Elementary: Gravely
    • Middle: Ronald Wilson Regan
    • High: Battlefield
    • District: Prince William County Public Schools

    Source: Bright MLS. This data may not be complete. We recommend contacting the local school district to confirm school assignments for this home.

    Get a cash offer in 3 minutes
    Find out how much your home could sell for in as little as 3 minutes with a no-obligation cash offer.
    Estimated market value
    $718,900
    Get a cash offer in 3 minutes
    Find out how much your home could sell for in as little as 3 minutes with a no-obligation cash offer.
    Estimated market value
    $718,900