First time on the market, this easy-living rancher offers suburban living with a country feel, given its location in the Mistwood Forest neighborhood, and boasts an acre of private property. The home features three bedrooms, a large living room with a huge front window, a separate, cozy family room with a brick wood-burning fireplace, an attached garage, an eat-in kitchen, two full baths, one of which is part of the primary suite, and a lovely covered back deck that overlooks the spacious backyard. The lot includes four sheds and an expansive driveway with additional parking and an easy turnaround area. The roof was replaced in 2014, the vinyl siding, soffits, windows, and garage door were replaced in 2008, and the HVAC was replaced in 2017.
Sold for $330,000
$330,000
2919 Mistwood Forest Dr, Chester, VA 23831
3beds
1,417sqft
Single Family Residence
Built in 1986
1.06 Acres Lot
$331,500 Zestimate®
$233/sqft
$2,412 Estimated rent
Home value
$331,500
$315,000 - $351,000
$2,412/mo
Zestimate® history
Owner options
List your home for rent
$2,412/mo
Rent Zestimate®
Find your next renter with Zillow Rental Manager. Plus, with online applications, you can quickly screen prospective tenants – for free.
$2,412/mo
Rent Zestimate®
Refinance and save
$1,989/mo
Est. payment
Refinancing to a lower rate could help reduce your monthly payments and save thousands over the life of the loan.
$1,989/mo
Est. payment
Explore your selling options
Work with a Zillow partner agent
Leverage their expertise and Zillow's premium Showcase listings to get your home seen by more buyers.
Get startedList with your own agent
Get your home in front of millions of buyers by listing it on Zillow.
Learn how to do itSell it yourself
Take full control of how buyers see your home on Zillow by listing For Sale by Owner (FSBO).
List your homeWhat's special
Zillow last checked:
Listing updated:
Listed by:
Bettina Hinckle 804-869-9932,
The Good Life RVA
Bought with:
Kristen Childs, 0225244533
The Good Life RVA
Source: CVRMLS,MLS#: 2612788 Originating MLS: Central Virginia Regional MLS
Originating MLS: Central Virginia Regional MLSFacts & features
Interior
Bedrooms & bathrooms
- Bedrooms: 3
- Bathrooms: 2
- Full bathrooms: 2
Primary bedroom
- Level: First
- Dimensions: 0 x 0
Bedroom 2
- Level: First
- Dimensions: 0 x 0
Bedroom 3
- Level: First
- Dimensions: 0 x 0
Family room
- Level: First
- Dimensions: 0 x 0
Other
- Description: Tub & Shower
- Level: First
Kitchen
- Level: First
- Dimensions: 0 x 0
Laundry
- Level: First
- Dimensions: 0 x 0
Living room
- Level: First
- Dimensions: 0 x 0
Heating
- Electric, Heat Pump
Cooling
- Central Air
Appliances
- Included: Dryer, Dishwasher, Electric Cooking, Electric Water Heater, Disposal, Refrigerator, Stove, Washer
Features
- Bookcases, Built-in Features, Bedroom on Main Level, Bay Window, Ceiling Fan(s), Eat-in Kitchen, French Door(s)/Atrium Door(s), Fireplace, High Speed Internet, Laminate Counters, Wired for Data
- Flooring: Laminate, Partially Carpeted
- Doors: French Doors, Insulated Doors
- Basement: Crawl Space
- Attic: Access Only
- Number of fireplaces: 1
- Fireplace features: Masonry, Wood Burning
Interior area
- Total interior livable area: 1,417 sqft
- Finished area above ground: 1,417
- Finished area below ground: 0
Property
Parking
- Total spaces: 1
- Parking features: Attached, Direct Access, Driveway, Garage, Garage Door Opener, Guest, Oversized, Paved, Garage Faces Rear, Garage Faces Side
- Attached garage spaces: 1
- Has uncovered spaces: Yes
Features
- Levels: One
- Stories: 1
- Patio & porch: Front Porch, Deck, Porch
- Exterior features: Awning(s), Deck, Out Building(s), Porch, Storage, Shed, Paved Driveway
- Pool features: None
- Fencing: None
Lot
- Size: 1.06 Acres
- Features: Flag Lot, Level
- Topography: Level
Details
- Additional structures: Manufactured Home, Shed(s), Outbuilding
- Parcel number: 796642578600000
- Zoning description: R40
Construction
Type & style
- Home type: SingleFamily
- Architectural style: Ranch
- Property subtype: Single Family Residence
Materials
- Brick, Block, Drywall, Vinyl Siding
- Roof: Shingle
Condition
- Resale
- New construction: No
- Year built: 1986
Utilities & green energy
- Electric: Generator Hookup
- Sewer: Public Sewer
- Water: Public
Community & HOA
Community
- Subdivision: Mistwood Forest
Location
- Region: Chester
Financial & listing details
- Price per square foot: $233/sqft
- Tax assessed value: $301,200
- Annual tax amount: $2,667
- Date on market: 5/12/2026
- Ownership: Individuals
- Ownership type: Sole Proprietor
Price history
| Date | Event | Price |
|---|---|---|
| 6/15/2026 | Sold | $330,000$233/sqft |
Source:  CVRMLS #2612788 Report a problem CVRMLS #2612788 Report a problem | ||
| 5/13/2026 | Pending sale | $330,000$233/sqft |
Source: CVRMLS #2612788 Report a problem | ||
| 5/13/2026 | Listed for sale | $330,000$233/sqft |
Source: CVRMLS #2612788 Report a problem | ||
Public tax history
| Year | Property taxes | Tax assessment |
|---|---|---|
| 2025 | $2,667 +1.2% | $299,700 +2.4% |
| 2024 | $2,635 +10.2% | $292,800 +11.4% |
| 2023 | $2,391 +11.6% | $262,800 +12.8% |
| 2022 | $2,143 +3.4% | $232,900 +6.7% |
| 2021 | $2,073 +6.8% | $218,200 +6.8% |
| 2020 | $1,942 +4.5% | $204,400 +4.5% |
| 2019 | $1,858 +8% | $195,600 +9.6% |
| 2018 | $1,720 +33.4% | $178,400 +8.6% |
| 2017 | $1,289 | $164,200 +0.9% |
| 2016 | $1,289 +33.5% | $162,700 +5.2% |
| 2015 | $966 +1.9% | $154,700 +1.9% |
| 2014 | $948 | $151,800 +1.1% |
| 2013 | -- | $150,200 -5.2% |
| 2012 | -- | $158,500 -5.7% |
| 2011 | -- | $168,000 -6.3% |
| 2010 | -- | $179,300 -7.9% |
| 2009 | -- | $194,700 +2.1% |
| 2008 | -- | $190,700 +11.3% |
| 2007 | -- | $171,400 +27.3% |
| 2005 | -- | $134,600 +10.6% |
| 2004 | -- | $121,700 +3% |
| 2003 | -- | $118,100 +10.1% |
| 2002 | -- | $107,300 +0.4% |
| 2001 | -- | $106,900 |
Find assessor info on the county website
Neighborhood: 23831
Nearby homes
- $375,5004 bd3 ba1.7k sqft2921 Mistwood Forest Dr, Chester, VA 23831Off Market

- $426,7003 bd2 ba2.4k sqft2917 Mistwood Forest Dr, Chester, VA 23831Off Market
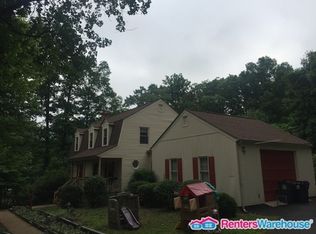
- $347,6003 bd3 ba1.5k sqft14512 Sonnenburg Dr, Chester, VA 23831Off Market
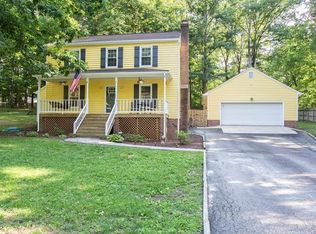
- $392,7003 bd3 ba2k sqft14521 Happy Hill Rd, Chester, VA 23831Off Market
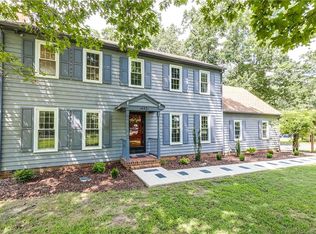
- $360,0003 bd3 ba1.8k sqft2907 Mistwood Forest Dr, Chester, VA 23831Sold
- $373,6003 bd2 ba1.9k sqft2411 Mistwood Forest Dr, Chester, VA 23831Off Market
- $391,8004 bd4 ba2k sqft14518 Sonnenburg Dr, Chester, VA 23831Off Market
- $381,9004 bd2 ba1.7k sqft2901 Mistwood Forest Dr, Chester, VA 23831Off Market
Nearby schools
GreatSchools rating
- 4/10Marguerite F Christian Elementary SchoolGrades: PK-5Distance: 1.7 mi
- 2/10Carver Middle SchoolGrades: 6-8Distance: 1.6 mi
- 4/10Thomas Dale High SchoolGrades: 9-12Distance: 2.8 mi
Schools provided by the listing agent
- Elementary: Marguerite Christian
- Middle: Carver
- High: Thomas Dale
Source: CVRMLS. This data may not be complete. We recommend contacting the local school district to confirm school assignments for this home.
Get a cash offer in 3 minutes
Find out how much your home could sell for in as little as 3 minutes with a no-obligation cash offer.
Estimated market value
$331,500
Get a cash offer in 3 minutes
Find out how much your home could sell for in as little as 3 minutes with a no-obligation cash offer.
Estimated market value
$331,500
- Virginia
- Chesterfield County
- Chester
- 23831
- 2919 Mistwood Forest Dr
Nearby cities
Nearby zip codes
Other Chester Topics
