One of the largest models in Chantilly Highlands backs to the beauty of Horsepen Run Park! This elegant home has a spectacular deck, patio and fenced lawn that make the most of this peaceful setting. Every room in this home is spacious and comfortable. The main level foyer greets visitors with its stunning curved staircase and gorgeous updated wood flooring. This level includes not only the living and dining rooms but a private office, a gourmet kitchen, and a large family room with a brick fireplace. The family room opens to the expansive deck with a fabulous remote-controlled awning that makes this deck feel like an extra room. ***** Upstairs, the primary bedroom features two dormer windows with lovely window seats, a separate sitting room, and a large updated en-suite bath with two walk-in closets. Three additional spacious bedrooms and another full bath complete the upper level. ***** Walk down to the lower level and you'll be amazed at how much space this home has. There's a billiards area, built-in cabinetry, a huge living space, utility storage, and another large finished room that's perfect for an exercise room, another office, or even a guest room. There's also another full bath on this level. The lower level has full-sized windows and walks out level to the patio and hot tub. Under the deck is a hidden storage shed with an abundance of storage space. The lawn has an underground irrigation system that was recently upgraded. The roof was replaced in 2016. The gardens have been beautifully landscaped and cared for and feature uplit trees . ***** The Chantilly Highlands community is in high demand and offers a community, pool, tennis, playground, great Fairfax County schools, and access to beautiful trails through Horsepen Run Stream Valley Park. Come see this fabulous home, and perhaps make it your own.
Sold for $1,225,000
Street View
$1,225,000
2919 Mother Well Ct, Herndon, VA 20171
4beds
4,615sqft
Single Family Residence
Built in 1990
9,260 Square Feet Lot
$1,311,000 Zestimate®
$265/sqft
$5,080 Estimated rent
Home value
$1,311,000
$1.25M - $1.38M
$5,080/mo
Zestimate® history
Owner options
List your home for rent
$5,080/mo
Rent Zestimate®
Find your next renter with Zillow Rental Manager. Plus, with online applications, you can quickly screen prospective tenants – for free.
$5,080/mo
Rent Zestimate®
Refinance and save
$8,067/mo
Est. payment
Refinancing to a lower rate could help reduce your monthly payments and save thousands over the life of the loan.
$8,067/mo
Est. payment
Explore your selling options
Work with a Zillow partner agent
Leverage their expertise and Zillow's premium Showcase listings to get your home seen by more buyers.
Get startedList with your own agent
Get your home in front of millions of buyers by listing it on Zillow.
Learn how to do itSell it yourself
Take full control of how buyers see your home on Zillow by listing For Sale by Owner (FSBO).
List your homeWhat's special
Brick fireplaceFenced lawnHorsepen run parkElegant homeLarge finished roomSpectacular deckFabulous remote-controlled awning
Zillow last checked:
Listing updated:
Listed by:
Janice Cairns 571-249-5909,
Samson Properties
Bought with:
Amy O'Rourke, 0225217541
Compass
Source: Bright MLS,MLS#: VAFX2137904
Facts & features
Interior
Bedrooms & bathrooms
- Bedrooms: 4
- Bathrooms: 4
- Full bathrooms: 3
- 1/2 bathrooms: 1
- Main level bathrooms: 1
Rooms
- Room types: Recreation Room, Bonus Room
Basement
- Area: 1515
Heating
- Forced Air, Natural Gas
Cooling
- Central Air, Electric
Appliances
- Included: Microwave, Cooktop, Dishwasher, Disposal, Dryer, Extra Refrigerator/Freezer, Ice Maker, Oven, Refrigerator, Washer, Water Heater, Gas Water Heater
- Laundry: Main Level
Features
- Attic, Breakfast Area, Built-in Features, Butlers Pantry, Curved Staircase, Dining Area, Family Room Off Kitchen, Formal/Separate Dining Room, Kitchen - Gourmet, Kitchen Island, Kitchen - Table Space, Pantry, Primary Bath(s), Walk-In Closet(s), Dry Wall
- Flooring: Hardwood, Carpet, Ceramic Tile, Wood
- Windows: Window Treatments
- Basement: Walk-Out Access,Finished
- Number of fireplaces: 1
- Fireplace features: Brick
Interior area
- Total structure area: 4,878
- Total interior livable area: 4,615 sqft
- Finished area above ground: 3,363
- Finished area below ground: 1,252
Property
Parking
- Total spaces: 4
- Parking features: Garage Faces Front, Garage Door Opener, Attached, Driveway, On Street
- Attached garage spaces: 2
- Uncovered spaces: 2
- Details: Garage Sqft: 441
Accessibility
- Accessibility features: None
Features
- Levels: Three
- Stories: 3
- Patio & porch: Deck, Patio
- Exterior features: Awning(s), Extensive Hardscape, Lighting, Underground Lawn Sprinkler
- Pool features: Community
- Has spa: Yes
- Spa features: Bath, Hot Tub
- Fencing: Back Yard
- Has view: Yes
- View description: Garden, Trees/Woods
Lot
- Size: 9,260 Square Feet
- Features: Backs - Parkland, Backs to Trees, Landscaped, No Thru Street, Suburban
Details
- Additional structures: Above Grade, Below Grade
- Parcel number: 0253 04 0843
- Zoning: 131
- Special conditions: Standard
Construction
Type & style
- Home type: SingleFamily
- Architectural style: Colonial
- Property subtype: Single Family Residence
Materials
- Aluminum Siding
- Foundation: Concrete Perimeter
- Roof: Asphalt
Condition
- Very Good
- New construction: No
- Year built: 1990
Utilities & green energy
- Sewer: Public Sewer
- Water: Public
Community & HOA
Community
- Subdivision: Chantilly Highlands
HOA
- Has HOA: Yes
- Amenities included: Common Grounds, Community Center, Pool, Tot Lots/Playground
- Services included: Common Area Maintenance, Insurance, Reserve Funds
- HOA fee: $470 annually
- HOA name: CHANTILLY HIGHLANDS HOMES ASSOCIATION / CAMP
Location
- Region: Herndon
Financial & listing details
- Price per square foot: $265/sqft
- Tax assessed value: $1,053,260
- Annual tax amount: $12,044
- Date on market: 7/20/2023
- Listing agreement: Exclusive Right To Sell
- Inclusions: Hot Tub--as Is, Billiards Table
- Ownership: Fee Simple
- Road surface type: Paved
Price history
| Date | Event | Price |
|---|---|---|
| 8/23/2023 | Sold | $1,225,000+11.4%$265/sqft |
Source:  Bright MLS #VAFX2137904 Report a problem Bright MLS #VAFX2137904 Report a problem | ||
| 7/23/2023 | Pending sale | $1,100,000$238/sqft |
Source: Bright MLS #VAFX2137904 Report a problem | ||
| 7/20/2023 | Listed for sale | $1,100,000+29.9%$238/sqft |
Source: Bright MLS #VAFX2137904 Report a problem | ||
| 10/11/2018 | Sold | $846,500-2.6%$183/sqft |
Source: Public Record Report a problem | ||
| 9/5/2018 | Pending sale | $869,000$188/sqft |
Source: RE/MAX Gateway, LLC #1005966473 Report a problem | ||
| 8/7/2018 | Price change | $869,000-0.7%$188/sqft |
Source: RE/MAX Gateway, LLC #1005966473 Report a problem | ||
| 7/20/2018 | Listed for sale | $875,000+57.7%$190/sqft |
Source: Owner Report a problem | ||
| 1/12/2011 | Sold | $554,700$120/sqft |
Source: Public Record Report a problem | ||
Public tax history
| Year | Property taxes | Tax assessment |
|---|---|---|
| 2025 | $13,264 +6.8% | $1,147,400 +7.1% |
| 2024 | $12,415 +4.5% | $1,071,650 +1.7% |
| 2023 | $11,886 +11.8% | $1,053,260 +13.3% |
| 2022 | $10,628 | $929,450 +14.8% |
| 2021 | -- | $809,340 +7.2% |
| 2020 | $8,933 +4% | $754,790 +4% |
| 2019 | $8,590 +3.5% | $725,770 +3.5% |
| 2018 | $8,297 +1.9% | $701,070 |
| 2017 | $8,139 +0.2% | $701,070 |
| 2016 | $8,122 +7.2% | $701,070 +3.3% |
| 2015 | $7,574 +2.6% | $678,700 +2.4% |
| 2014 | $7,383 | $663,010 +4.4% |
| 2013 | -- | $635,370 +4.7% |
| 2012 | -- | $606,700 +6.8% |
| 2011 | -- | $568,250 +2.1% |
| 2010 | -- | $556,330 -7% |
| 2009 | -- | $598,260 -8.5% |
| 2008 | -- | $653,990 -10.3% |
| 2007 | -- | $728,720 +42.2% |
| 2003 | -- | $512,315 +4.1% |
| 2002 | -- | $492,270 +25.8% |
| 2001 | -- | $391,335 |
Find assessor info on the county website
Neighborhood: 20171
Nearby homes
- $1,340,2005 bd4 ba4.5k sqft2921 Mother Well Ct, Herndon, VA 20171Off Market
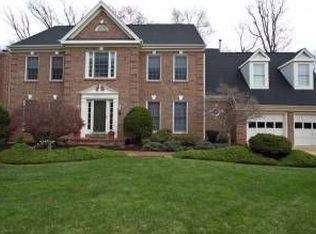
- $1,299,0004 bd3 ba5.2k sqft2917 Mother Well Ct, Oak Hill, VA 20171Off Market
- $1,203,9004 bd3 ba3.3k sqft2915 Mother Well Ct, Herndon, VA 20171Off Market
- $1,228,5004 bd3 ba3.3k sqft2923 Mother Well Ct, Herndon, VA 20171Off Market
- $1,038,0004 bd3 ba3.4k sqft2920 Mother Well Ct, Herndon, VA 20171Off Market
- $1,103,2005 bd4 ba3.3k sqft2918 Mother Well Ct, Herndon, VA 20171Off Market
- $1,058,4005 bd3 ba3k sqft2916 Mother Well Ct, Herndon, VA 20171Off Market
- $1,225,0004 bd5 ba4.9k sqft2913 Mother Well Ct, Herndon, VA 20171Sold
Nearby schools
GreatSchools rating
- 10/10Oak Hill Elementary SchoolGrades: PK-6Distance: 0.6 mi
- 8/10Franklin Middle SchoolGrades: 7-8Distance: 1.3 mi
- 9/10Chantilly High SchoolGrades: 9-12Distance: 2.9 mi
Schools provided by the listing agent
- Elementary: Oak Hill
- Middle: Franklin
- High: Chantilly
- District: Fairfax County Public Schools
Source: Bright MLS. This data may not be complete. We recommend contacting the local school district to confirm school assignments for this home.
Get a cash offer in 3 minutes
Find out how much your home could sell for in as little as 3 minutes with a no-obligation cash offer.
Estimated market value
$1,311,000
Get a cash offer in 3 minutes
Find out how much your home could sell for in as little as 3 minutes with a no-obligation cash offer.
Estimated market value
$1,311,000
- Virginia
- Fairfax County
- Herndon
- 20171
- 2919 Mother Well Ct
Nearby cities
Nearby neighborhoods
Nearby zip codes
Other Herndon Topics
