LOCK IT, LEAVE IT, TRAVEL AND EXPLORE! Welcome to paradise in the heart of a new 55+ active adult community with access to a range of amenities including a clubhouse, fitness studio, walking trails, pickleball courts & social activities designed to enhance your life! This stunning model home offers an exceptional blend of luxury, convenience, and elegance, perfect for those seeking a maintenance-free lifestyle. With 3 bedrooms, 3 bathrooms, a dedicated office, and a versatile walk-out basement, this villa is designed for both comfort and sophistication. With easy access to 435 and KCI International Airport, a quick drive to downtown KCMO, this villa is perfectly located between 4 major hospitals, with plenty of shopping, lots of restaurants and both public & private golf courses. This community is such an incredible hub for spectating with Sporting events, movie theaters, and an epic amphitheater just down the street! If you want to relax & step out of the hustle, the peace and quiet of Wyandotte County Lake and Park provides a 1,500-acre wooded wonder and a 400-acre lake around the corner. Schedule a showing today to experience this close-knit boutique community that encourages ACTIVITY and CONNECTION. New Home Inventory is hard to find in Kansas City and this one is a WINNER! Each Epcon home is carefully designed with uncompromising standards. From award-winning floor plan layouts to state-of-the-art amenities, Epcon homes and communities are the perfect places to entertain friends, relax with family, and cherish time. Custom build your OWN Villa on one of the remaining homesites. Ask the seller how to qualify for a LIFESTYLE LOAN, making it possible for you to BUY NOW and have NO monthly mortgage payments --- EVER!
Sold
Price Unknown
2919 N 114th Ct, Kansas City, KS 66109
3beds
2,576sqft
Single Family Residence
Built in 2024
8,712 Square Feet Lot
$630,000 Zestimate®
$--/sqft
$3,015 Estimated rent
Home value
$630,000
$523,000 - $756,000
$3,015/mo
Zestimate® history
Owner options
List your home for rent
$3,015/mo
Rent Zestimate®
Find your next renter with Zillow Rental Manager. Plus, with online applications, you can quickly screen prospective tenants – for free.
$3,015/mo
Rent Zestimate®
Refinance and save
$185/mo
Est. payment
Refinancing to a lower rate could help reduce your monthly payments and save thousands over the life of the loan.
$185/mo
Est. payment
Explore your selling options
Work with a Zillow partner agent
Leverage their expertise and Zillow's premium Showcase listings to get your home seen by more buyers.
Get startedList with your own agent
Get your home in front of millions of buyers by listing it on Zillow.
Learn how to do itSell it yourself
Take full control of how buyers see your home on Zillow by listing For Sale by Owner (FSBO).
List your homeWhat's special
Zillow last checked:
Listing updated:
Listed by:
Kim Brown 913-954-8352,
ReeceNichols -Johnson County W
Bought with:
Kim Brown, 00244408
ReeceNichols -Johnson County W
Source: Heartland MLS as distributed by MLS GRID,MLS#: 2551833
Facts & features
Interior
Bedrooms & bathrooms
- Bedrooms: 3
- Bathrooms: 3
- Full bathrooms: 3
Primary bedroom
- Level: Main
- Dimensions: 21 x 15
Bedroom 1
- Level: Basement
- Dimensions: 13 x 15
Bedroom 2
- Level: Main
- Dimensions: 15 x 13
Primary bathroom
- Level: Main
- Dimensions: 12 x 15
Bathroom 1
- Level: Basement
- Dimensions: 5 x 8
Bathroom 2
- Level: Main
- Dimensions: 7 x 7
Dining room
- Level: Main
- Dimensions: 11 x 12
Family room
- Level: Basement
- Dimensions: 14 x 32
Kitchen
- Level: Main
- Dimensions: 15 x 17
Living room
- Level: Main
- Dimensions: 13 x 14
Office
- Level: Main
- Dimensions: 17 x 10
Sitting room
- Level: Main
- Dimensions: 9 x 12
Heating
- Electric
Cooling
- Electric
Appliances
- Included: Cooktop, Dishwasher, Disposal, Exhaust Fan, Microwave, Built-In Oven, Stainless Steel Appliance(s)
- Laundry: In Bathroom
Features
- Ceiling Fan(s), Custom Cabinets, Kitchen Island, Pantry
- Flooring: Carpet, Luxury Vinyl, Tile
- Windows: Thermal Windows
- Basement: Finished,Full,Walk-Out Access
- Number of fireplaces: 1
- Fireplace features: Living Room
Interior area
- Total structure area: 2,576
- Total interior livable area: 2,576 sqft
- Finished area above ground: 1,776
- Finished area below ground: 800
Property
Parking
- Total spaces: 2
- Parking features: Attached, Built-In
- Attached garage spaces: 2
Features
- Patio & porch: Deck, Patio
Lot
- Size: 8,712 Square Feet
- Features: Level
Details
- Parcel number: 423016
Construction
Type & style
- Home type: SingleFamily
- Architectural style: Traditional
- Property subtype: Single Family Residence
Materials
- Frame, Vinyl Siding
- Roof: Composition
Condition
- New Construction
- New construction: Yes
- Year built: 2024
Details
- Builder model: Portico
- Builder name: Premium Builder LLC
Utilities & green energy
- Sewer: Public Sewer
- Water: Public
Community & HOA
Community
- Senior community: Yes
- Subdivision: Villas of Piper Valley
HOA
- Has HOA: Yes
- Amenities included: Community Center, Pickleball Court(s)
- Services included: Curbside Recycle, Maintenance Grounds, Maintenance Free, Snow Removal, Street, Trash
- HOA fee: $185 monthly
- HOA name: Villas of Piper Valley
Location
- Region: Kansas City
Financial & listing details
- Annual tax amount: $1,000
- Date on market: 5/24/2025
- Listing terms: Cash,Conventional,FHA,VA Loan
- Ownership: Private
- Road surface type: Paved
Price history
| Date | Event | Price |
|---|---|---|
| 1/26/2026 | Sold | -- |
Source:  Heartland MLS as distributed by MLS GRID #2551833 Report a problem Heartland MLS as distributed by MLS GRID #2551833 Report a problem | ||
| 9/19/2025 | Contingent | $629,000$244/sqft |
Source: Heartland MLS as distributed by MLS GRID #2551833 Report a problem | ||
| 5/24/2025 | Listed for sale | $629,000$244/sqft |
Source: Heartland MLS as distributed by MLS GRID #2551833 Report a problem | ||
| 5/24/2025 | Listing removed | $629,000$244/sqft |
Source: Heartland MLS as distributed by MLS GRID #2507301 Report a problem | ||
| 8/31/2024 | Listed for sale | $629,000$244/sqft |
Source: Heartland MLS as distributed by MLS GRID #2507301 Report a problem | ||
Public tax history
Tax history is unavailable.
Neighborhood: Piper
Nearby homes
- $506,8003 bd3 ba1.8k sqft2919 N 114th Ct, Kansas City, KS 66109Off Market
- $496,0002 bd2 ba1.8k sqft2925 N 114th Ct, Kansas City, KS 66109Off Market
- $471,8002 bd2 ba1.7k sqft2918 N 114th Ter, Kansas City, KS 66109Off Market
- $489,0002 bd2 ba1.7k sqft2924 N 114th Ter, Kansas City, KS 66109New Construction
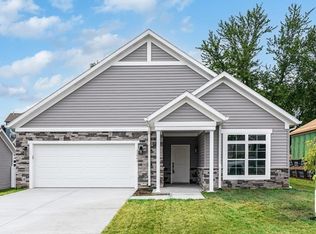
- $--2 bd2 ba1.7k sqft11453 Webster Ave, Kansas City, KS 66109Sold
- $--2 bd2 ba1.8k sqft11447 Webster Ave, Kansas City, KS 66109Sold
- $507,2002 bd2 ba1.8k sqft11447 Webster Ave, Kansas City, KS 66109Off Market
- $496,9003 bd3 ba2.1k sqft2920 N 114th Ct, Kansas City, KS 66109Off Market
Nearby schools
GreatSchools rating
- NAPiper Elementary SchoolGrades: PK-2Distance: 0.9 mi
- 6/10Piper Middle SchoolGrades: 6-8Distance: 2 mi
- 6/10Piper High SchoolGrades: 9-12Distance: 1.9 mi
Schools provided by the listing agent
- Elementary: Piper
- Middle: Piper
- High: Piper
Source: Heartland MLS as distributed by MLS GRID. This data may not be complete. We recommend contacting the local school district to confirm school assignments for this home.
Get a cash offer in 3 minutes
Find out how much your home could sell for in as little as 3 minutes with a no-obligation cash offer.
Estimated market value
$630,000
Get a cash offer in 3 minutes
Find out how much your home could sell for in as little as 3 minutes with a no-obligation cash offer.
Estimated market value
$630,000
- Kansas
- Wyandotte County
- Kansas City
- 66109
- Piper
- 2919 N 114th Ct
Nearby cities
Nearby neighborhoods
Nearby zip codes
Other Kansas City Topics
