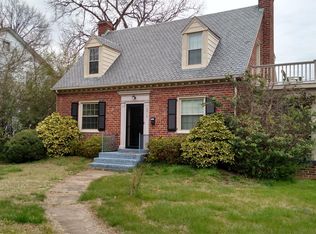
Beautifully renovated Northside home combining modern updates with timeless character. Step inside to an open-concept floor plan with 9-foot ceilings and beautifully refinished original hardwood floors. The formal dining room showcases original French doors, while the living room highlights a stunning fireplace and elegant stairway. The updated kitchen features granite countertops, brand-new soft-close cabinets, stainless steel appliances, recessed lighting, stylish fixtures, a charming sink, and gas cooking. A separate coffee nook with plenty of storage adds both function and charm. The bright sunroom, complete with a ceiling fan and original flooring, is the perfect spot to relax. Updated windows and light fixtures enhance the home throughout. Mechanical updates include a dual heat pump system for efficient year-round comfort Upstairs, the spacious primary suite boasts recessed lighting, a full bath with tub, and a private walk-out balcony — the perfect retreat. Two additional oversized bedrooms and a beautifully updated hall bathroom with walk-in shower provide comfort and flexibility for family, guests, or a home office. The full basement offers even more living space, including a laundry room, new water heater, half bath, and an extra room ideal for hobbies, storage, or a home gym. Two convenient rear entrances add to the home’s practicality.
Located within walking distance to CarMax Park (future home of the Richmond Flying Squirrels), Sports Backers Stadium, Scott’s Addition, and just one block from the Children’s Hospital and Route 1 bike lanes. Restaurants, shopping, and all the best of city living are right at your doorstep. This is truly a must-see home! Professional photos, drone shots, and a 3D Matterport Tour coming soon.
The sellers are licensed real estate agents in Virginia.
Sold for $520,000
Zillow last checked:
Listing updated:
Bought with:
LJ Zapar, 0225209608
Long & Foster REALTORS
Source: CVRMLS,MLS#: 2523954 Originating MLS: Central Virginia Regional MLS
Originating MLS: Central Virginia Regional MLSPrice history
| Date | Event | Price |
|---|---|---|
| 9/24/2025 | Sold | $520,000+4%$234/sqft |
Source:  CVRMLS #2523954 Report a problem CVRMLS #2523954 Report a problem | ||
| 9/4/2025 | Pending sale | $499,990$225/sqft |
Source: CVRMLS #2523954 Report a problem | ||
| 9/1/2025 | Listed for sale | $499,990+122.2%$225/sqft |
Source: CVRMLS #2523954 Report a problem | ||
| 10/31/2024 | Sold | $225,000$101/sqft |
Source: CVRMLS #2423594 Report a problem | ||
| 9/7/2024 | Pending sale | $225,000$101/sqft |
Source: CVRMLS #2423594 Report a problem | ||
| 9/6/2024 | Listed for sale | $225,000$101/sqft |
Source: CVRMLS #2423594 Report a problem | ||
Nearby homes
- $356,9004 bd2 ba1.6k sqft2917 Northumberland Ave, Richmond, VA 23220Off Market
- $275,0003 bd2 ba1.9k sqft2921 Northumberland Ave, Richmond, VA 23220Off Market
- $373,4003 bd2 ba1.9k sqft2918 Seminary Ave, Richmond, VA 23220Off Market
- $482,1003 bd2 ba2.1k sqft2915 Northumberland Ave, Richmond, VA 23220Off Market
Get a cash offer in 3 minutes
Find out how much your home could sell for in as little as 3 minutes with a no-obligation cash offer.
Estimated market value
$541,100
