Is 2026 your year for a change? Then check this out! Step into the charm of this beautifully maintained 1926 Bungalow/English Cottage, offering a warm blend of character and thoughtful updates throughout. A welcoming front porch leads you inside to a light-filled living room and dining room, both accented by gorgeous hardwood floors and crown molding. The Hue lighting app is connected to recessed cam lighting for customizable ambiance. The dining room features built-in bookcases and benches—cushions included—adding style and functionality. The kitchen showcases spotless vintage metal cabinetry and parquet flooring. Appliances, including a range, refrigerator (2025), and dishwasher (2025) stay. The updated bathroom continues the home’s blend of classic and modern function. French doors open to a private rear patio, perfect for relaxing, cookouts and entertaining. Additional highlights include a stunning fireplace (inoperable) with a wood mantle. Other features include updated electric, glass block basement windows, washer and dryer, and a newer boiler providing efficient hot water steam heat. Outside, enjoy a detached 1-car garage, wood privacy fence, and easy access to nearby parks. A new roof adds peace of mind and completes this delightful property. Rooms sizes are approximate. Don't wait!
Sold for $200,000
$200,000
2919 Oakland Ave, Dayton, OH 45409
2beds
1,020sqft
Single Family Residence
Built in 1926
6,960 Square Feet Lot
$207,100 Zestimate®
$196/sqft
$1,138 Estimated rent
Home value
$207,100
$188,000 - $226,000
$1,138/mo
Zestimate® history
Owner options
List your home for rent
$1,138/mo
Rent Zestimate®
Find your next renter with Zillow Rental Manager. Plus, with online applications, you can quickly screen prospective tenants – for free.
$1,138/mo
Rent Zestimate®
Refinance and save
$1,443/mo
Est. payment
Refinancing to a lower rate could help reduce your monthly payments and save thousands over the life of the loan.
$1,443/mo
Est. payment
Explore your selling options
Work with a Zillow partner agent
Leverage their expertise and Zillow's premium Showcase listings to get your home seen by more buyers.
Get startedList with your own agent
Get your home in front of millions of buyers by listing it on Zillow.
Learn how to do itSell it yourself
Take full control of how buyers see your home on Zillow by listing For Sale by Owner (FSBO).
List your homeWhat's special
Wood privacy fenceWasher and dryerCrown moldingWelcoming front porchGorgeous hardwood floorsGlass block basement windows
Zillow last checked:
Listing updated:
Listed by:
Anne S Goss 937-266-9361,
Sibcy Cline Inc.
Bought with:
Emily Flohre, 2021002661
Glasshouse Realty Group
Source: DABR MLS,MLS#: 945808 Originating MLS: Dayton Area Board of REALTORS
Originating MLS: Dayton Area Board of REALTORSFacts & features
Interior
Bedrooms & bathrooms
- Bedrooms: 2
- Bathrooms: 1
- Full bathrooms: 1
- Main level bathrooms: 1
Primary bedroom
- Level: Main
- Dimensions: 13 x 12
Bedroom
- Level: Main
- Dimensions: 12 x 7
Breakfast room nook
- Level: Main
- Dimensions: 7 x 6
Dining room
- Level: Main
- Dimensions: 12 x 12
Kitchen
- Level: Main
- Dimensions: 16 x 9
Laundry
- Level: Basement
- Dimensions: 10 x 10
Living room
- Level: Main
- Dimensions: 18 x 15
Other
- Level: Basement
- Dimensions: 27 x 17
Heating
- Hot Water, Natural Gas, Steam
Cooling
- Window Unit(s)
Appliances
- Included: Dryer, Dishwasher, Disposal, Range, Refrigerator, Washer, Gas Water Heater
Features
- Ceiling Fan(s)
- Basement: Crawl Space,Partial
- Number of fireplaces: 1
- Fireplace features: Decorative, One
Interior area
- Total structure area: 1,020
- Total interior livable area: 1,020 sqft
Property
Parking
- Total spaces: 1
- Parking features: Detached, Garage, One Car Garage
- Garage spaces: 1
Features
- Levels: One
- Stories: 1
- Patio & porch: Patio, Porch
- Exterior features: Fence, Porch, Patio
Lot
- Size: 6,960 Square Feet
- Dimensions: 40 x 145
Details
- Parcel number: N6400308B0080
- Zoning: Residential
- Zoning description: Residential
Construction
Type & style
- Home type: SingleFamily
- Architectural style: Cottage
- Property subtype: Single Family Residence
Materials
- Vinyl Siding
Condition
- Year built: 1926
Utilities & green energy
- Water: Public
- Utilities for property: Natural Gas Available, Sewer Available, Water Available
Community & HOA
Community
- Security: Smoke Detector(s)
- Subdivision: Berkeley Heights
HOA
- Has HOA: No
Location
- Region: Dayton
Financial & listing details
- Price per square foot: $196/sqft
- Tax assessed value: $139,540
- Annual tax amount: $3,191
- Date on market: 12/5/2025
- Listing terms: Conventional
Price history
| Date | Event | Price |
|---|---|---|
| 1/2/2026 | Sold | $200,000$196/sqft |
Source:  DABR MLS #945808 Report a problem DABR MLS #945808 Report a problem | ||
| 12/5/2025 | Listed for sale | $200,000+196.3%$196/sqft |
Source: DABR MLS #945808 Report a problem | ||
| 9/17/2025 | Listing removed | $1,650$2/sqft |
Source: Zillow Rentals Report a problem | ||
| 9/12/2025 | Listed for rent | $1,650+106.5%$2/sqft |
Source: Zillow Rentals Report a problem | ||
| 12/23/2012 | Listing removed | $799$1/sqft |
Source: Real Living Realty Services #542920 Report a problem | ||
| 12/6/2012 | Listed for rent | $799$1/sqft |
Source: Real Living Realty Services #542920 Report a problem | ||
| 12/1/2012 | Listing removed | $67,500$66/sqft |
Source: Real Living Realty Services #536646 Report a problem | ||
| 11/1/2012 | Price change | $67,500-6.9%$66/sqft |
Source: Real Living #536646 Report a problem | ||
| 10/31/2012 | Price change | $72,500+7.4%$71/sqft |
Source: Real Living #536646 Report a problem | ||
| 10/26/2012 | Price change | $67,500-2.9%$66/sqft |
Source: Real Living #536646 Report a problem | ||
| 10/17/2012 | Price change | $69,500-4.1%$68/sqft |
Source: Real Living #536646 Report a problem | ||
| 9/30/2012 | Price change | $72,500-6.5%$71/sqft |
Source: Real Living #536646 Report a problem | ||
| 9/8/2012 | Listed for sale | $77,500-1.8%$76/sqft |
Source: Real Living #536646 Report a problem | ||
| 8/1/2011 | Listing removed | $78,900$77/sqft |
Source: Kamela & Company Realty #498217 Report a problem | ||
| 4/16/2011 | Listed for sale | $78,900$77/sqft |
Source: Kamela & Company Realty #498217 Report a problem | ||
Public tax history
| Year | Property taxes | Tax assessment |
|---|---|---|
| 2025 | $3,191 -0.2% | $48,840 |
| 2024 | $3,197 +2.8% | $48,840 |
| 2023 | $3,108 +19.2% | $48,840 +51% |
| 2022 | $2,607 +7.9% | $32,340 |
| 2021 | $2,416 -0.3% | $32,340 |
| 2020 | $2,423 +2.7% | $32,340 +16.1% |
| 2019 | $2,361 -0.5% | $27,850 |
| 2018 | $2,373 +8.3% | $27,850 |
| 2017 | $2,192 -1.8% | $27,850 +1.9% |
| 2016 | $2,233 +3.3% | $27,330 |
| 2015 | $2,162 +1.3% | $27,330 |
| 2014 | $2,134 | $27,330 |
Find assessor info on the county website
Neighborhood: 45409
Nearby homes
- $206,3003 bd2 ba1.3k sqft2923 Oakland Ave, Dayton, OH 45409Off Market
- $254,8003 bd2 ba1.4k sqft2915 Oakland Ave, Dayton, OH 45409Off Market
- $245,5003 bd3 ba-- sqft2927 Oakland Ave, Dayton, OH 45409Sold
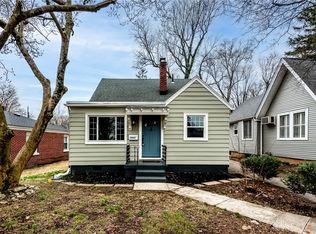
- $117,1003 bd2 ba900 sqft1512 Crescent Blvd, Dayton, OH 45409Off Market
- $3,780-- bd-- ba-- sqft1512 Crescent Blvd, Dayton, OH 45409Off Market
- $26,040-- bd-- ba-- sqft1512 Crescent Blvd, Kettering, OH 45409Off Market
- $149,5002 bd1 ba900 sqft2931 Oakland Ave, Dayton, OH 45409Off Market
- $133,8002 bd1 ba2.2k sqft2916 Robin Rd, Dayton, OH 45409Off Market
Nearby schools
GreatSchools rating
- 7/10Southdale Elementary SchoolGrades: K-5Distance: 0.2 mi
- 8/10Van Buren Middle SchoolGrades: 6-8Distance: 2.1 mi
- 7/10Kettering Fairmont High SchoolGrades: 9-12Distance: 1.9 mi
Schools provided by the listing agent
- District: Kettering
Source: DABR MLS. This data may not be complete. We recommend contacting the local school district to confirm school assignments for this home.
Get a cash offer in 3 minutes
Find out how much your home could sell for in as little as 3 minutes with a no-obligation cash offer.
Estimated market value
$207,100
Get a cash offer in 3 minutes
Find out how much your home could sell for in as little as 3 minutes with a no-obligation cash offer.
Estimated market value
$207,100
- Ohio
- Montgomery County
- Kettering
- 45409
- 2919 Oakland Ave
Nearby cities
Nearby zip codes
Other Kettering Topics
