Dear Potential Home Buyers, As you explore the possibility of making this house your home, I want to be upfront about any past challenges encountered during previous attempts to sell. In several cases, prior contracts fell through due to unexpected life events experienced by the buyers. However, I want to also assure you that any issues discovered during inspections have already been addressed and fixed.
I've taken great care to ensure that this property is in the best possible condition for its next owner. From minor repairs to more significant maintenance tasks, I've invested time and effort into ensuring that the home is both safe and comfortable.
Your peace of mind is incredibly important to me, and I want you to feel confident in considering this property as your future home. If you have any questions or concerns about the property's condition or history, please don't hesitate to reach out. I'm here to provide you with the information you need to make an informed decision.
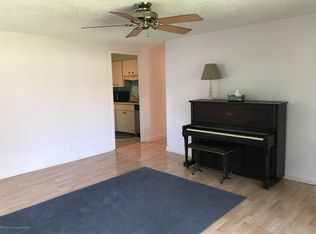
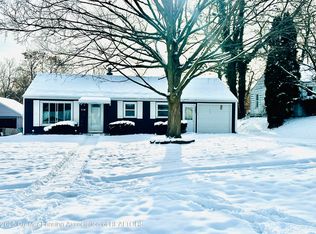
Welcome to this unique 4-bedroom, 2-bathroom Lansing home with a distinctive layout. Inside, you'll discover a modern kitchen equipped with new appliances, a cozy family room, and a master suite secluded from the rest of the house, offering ultimate privacy. The luxurious master suite features a rain shower with dual shower heads, including a convenient seat. Additionally, enjoy the convenience of a brand new stacking washer and dryer. Outside, the fully fenced backyard provides a safe and private space for relaxation or entertainment. Conveniently located in a friendly neighborhood, this home offers comfort, convenience, and peace of mind with its one-of-a-kind design and updated amenities.
Sold for $139,900
Zillow last checked:
Listing updated:
Bought with:
Donovan P Thomas, 6501430622
EXIT Great Lakes Realty
Source: Greater Lansing AOR,MLS#: 279494
Price history
| Date | Event | Price |
|---|---|---|
| 6/28/2024 | Sold | $139,900$112/sqft |
Source:  Greater Lansing AOR #279494 Report a problem Greater Lansing AOR #279494 Report a problem | ||
| 6/16/2024 | Pending sale | $139,900$112/sqft |
Source: Greater Lansing AOR #279494 Report a problem | ||
| 5/23/2024 | Contingent | $139,900$112/sqft |
Source: Greater Lansing AOR #279494 Report a problem | ||
| 5/19/2024 | Listed for sale | $139,900$112/sqft |
Source: Greater Lansing AOR #279494 Report a problem | ||
| 5/16/2024 | Contingent | $139,900$112/sqft |
Source: Greater Lansing AOR #279494 Report a problem | ||
| 5/11/2024 | Listed for sale | $139,900$112/sqft |
Source: Greater Lansing AOR #279494 Report a problem | ||
| 5/7/2024 | Contingent | $139,900$112/sqft |
Source: Greater Lansing AOR #279494 Report a problem | ||
| 5/3/2024 | Listed for sale | $139,900$112/sqft |
Source: Greater Lansing AOR #279494 Report a problem | ||
| 4/30/2024 | Contingent | $139,900$112/sqft |
Source: Greater Lansing AOR #279494 Report a problem | ||
| 4/28/2024 | Price change | $139,900-3.5%$112/sqft |
Source: Greater Lansing AOR #279494 Report a problem | ||
| 4/9/2024 | Listed for sale | $144,900$116/sqft |
Source: Greater Lansing AOR #279494 Report a problem | ||
| 4/2/2024 | Contingent | $144,900$116/sqft |
Source: Greater Lansing AOR #279494 Report a problem | ||
| 3/28/2024 | Listed for sale | $144,900+3.6%$116/sqft |
Source: Greater Lansing AOR #279494 Report a problem | ||
| 12/22/2023 | Listing removed | -- |
Source: Greater Lansing AOR #276922 Report a problem | ||
| 12/14/2023 | Contingent | $139,900$112/sqft |
Source: Greater Lansing AOR #276922 Report a problem | ||
| 12/1/2023 | Listed for sale | $139,900$112/sqft |
Source: Greater Lansing AOR #276922 Report a problem | ||
| 10/31/2023 | Pending sale | $139,900$112/sqft |
Source: Greater Lansing AOR #276922 Report a problem | ||
| 10/27/2023 | Contingent | $139,900$112/sqft |
Source: Greater Lansing AOR #276922 Report a problem | ||
| 10/25/2023 | Listed for sale | $139,900+40%$112/sqft |
Source: Greater Lansing AOR #276922 Report a problem | ||
| 8/10/2020 | Listing removed | $99,900$80/sqft |
Source: RE/MAX Real Estate Professionals, Inc. West #247206 Report a problem | ||
| 7/14/2020 | Price change | $99,900-9.1%$80/sqft |
Source: RE/MAX Real Estate Professionals, Inc. West #247206 Report a problem | ||
| 6/29/2020 | Listed for sale | $109,900+29.4%$88/sqft |
Source: RE/MAX Real Estate Professionals, Inc. West #247206 Report a problem | ||
| 7/1/2019 | Sold | $84,900$68/sqft |
Source: Greater Lansing AOR #236819 Report a problem | ||
| 5/28/2019 | Pending sale | $84,900$68/sqft |
Source: Coldwell Banker Hubbell BriarWood-Delta #236819 Report a problem | ||
| 5/23/2019 | Listed for sale | $84,900+26.7%$68/sqft |
Source: Coldwell Banker Hubbell BriarWood-Delta #236819 Report a problem | ||
| 10/17/2016 | Sold | $67,000+67.5%$53/sqft |
Source: Public Record Report a problem | ||
| 12/5/2012 | Sold | $40,000$32/sqft |
Source: Public Record Report a problem | ||
Get a cash offer in 3 minutes
Find out how much your home could sell for in as little as 3 minutes with a no-obligation cash offer.
Estimated market value
$170,900
