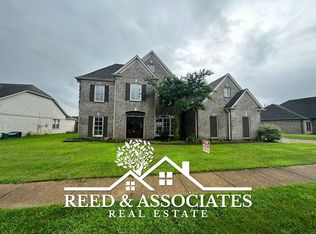
Backyard oasis just in time for summer! This beautiful 4 bedroom, 2.5 bath home with bonus room features a large backyard with a sparkling in-ground swimming pool, creating the perfect space for entertaining, relaxing and enjoying Mississippi summers. Inside you will find a spacious floor plan with a great room with fireplace, formal dining room, and eat in kitchen. The primary suite down offers a private retreat with an ensuite bath featuring a separate tub and shower. Upstairs are 3 additional large bedrooms a bonus room and full bath. Conveniently located near shopping, dining, and schools, this home offers comfort, space and the ultimate backyard lifestyle. (Some photos have been virtually staged)
Closed
Price Unknown
2919 S Cherry Dr, Southaven, MS 38671
4beds
3,025sqft
Residential, Single Family Residence
Built in 2007
0.26 Acres Lot
$394,600 Zestimate®
$--/sqft
$3,537 Estimated rent
Home value
$394,600
$363,000 - $430,000
$3,537/mo
Zestimate® history
Owner options
List your home for rent
$3,537/mo
Rent Zestimate®
Find your next renter with Zillow Rental Manager. Plus, with online applications, you can quickly screen prospective tenants – for free.
$3,537/mo
Rent Zestimate®
Refinance and save
Refinancing to a lower rate could help reduce your monthly payments and save thousands over the life of the loan.
Explore your selling options
Work with a Zillow partner agent
Leverage their expertise and Zillow's premium Showcase listings to get your home seen by more buyers.
Get startedList with your own agent
Get your home in front of millions of buyers by listing it on Zillow.
Learn how to do itSell it yourself
Take full control of how buyers see your home on Zillow by listing For Sale by Owner (FSBO).
List your homeWhat's special
Zillow last checked:
Listing updated:
Listed by:
Melinda Crosslin 901-553-3247,
Crye-Leike Of TN Quail Hollo
Bought with:
Crystell J Harris, 23903
Harris & Harris Realty Group
Source: MLS United,MLS#: 4142259
Facts & features
Interior
Bedrooms & bathrooms
- Bedrooms: 4
- Bathrooms: 3
- Full bathrooms: 2
- 1/2 bathrooms: 1
Primary bedroom
- Level: Main
Bedroom
- Level: Second
Bedroom
- Level: Second
Bedroom
- Level: Second
Primary bathroom
- Level: Main
Bathroom
- Level: Main
Bathroom
- Level: Second
Bonus room
- Level: Second
Dining room
- Level: Main
Great room
- Level: Main
Kitchen
- Level: Main
Laundry
- Level: Main
Heating
- Central, Natural Gas
Cooling
- Electric, Multi Units
Appliances
- Included: Disposal, Electric Cooktop, Electric Range, Microwave, Refrigerator, Stainless Steel Appliance(s)
- Laundry: Laundry Room
Features
- Breakfast Bar, Ceiling Fan(s), Crown Molding, Double Vanity, Eat-in Kitchen, Entrance Foyer, High Ceilings, Pantry, Primary Downstairs, Soaking Tub, Vaulted Ceiling(s), Walk-In Closet(s)
- Flooring: Carpet, Ceramic Tile, Combination, Hardwood, Tile, Wood
- Doors: Dead Bolt Lock(s)
- Windows: Window Coverings
- Has fireplace: Yes
- Fireplace features: Great Room, Ventless
Interior area
- Total structure area: 3,025
- Total interior livable area: 3,025 sqft
Property
Parking
- Total spaces: 2
- Parking features: Garage
- Garage spaces: 2
Features
- Levels: Two
- Stories: 2
- Patio & porch: Patio
- Exterior features: Awning(s), See Remarks
- Has private pool: Yes
- Pool features: In Ground
- Fencing: Back Yard,Privacy,Wood,Fenced
Lot
- Size: 0.26 Acres
- Dimensions: 80 x 144
Details
- Additional structures: Shed(s)
- Parcel number: 2075160700004800
Construction
Type & style
- Home type: SingleFamily
- Architectural style: Traditional
- Property subtype: Residential, Single Family Residence
Materials
- Brick
- Foundation: Slab
- Roof: Architectural Shingles
Condition
- Move In Ready
- New construction: No
- Year built: 2007
Utilities & green energy
- Sewer: Public Sewer
- Water: Public
- Utilities for property: Cable Connected, Electricity Connected, Sewer Connected, Water Connected
Community & HOA
Community
- Subdivision: Cherry Tree Park South
Location
- Region: Southaven
Financial & listing details
- Tax assessed value: $256,724
- Annual tax amount: $3,111
- Date on market: 4/18/2026
- Electric utility on property: Yes
Price history
| Date | Event | Price |
|---|---|---|
| 6/4/2026 | Sold | -- |
Source: MLS United #4142259 Report a problem | ||
| 5/14/2026 | Pending sale | $394,900$131/sqft |
Source: MLS United #4142259 Report a problem | ||
| 4/18/2026 | Listed for sale | $394,900$131/sqft |
Source: MLS United #4142259 Report a problem | ||
| 4/2/2026 | Pending sale | $394,900$131/sqft |
Source: MLS United #4142259 Report a problem | ||
| 3/23/2026 | Price change | $394,900-1.3%$131/sqft |
Source: MLS United #4142259 Report a problem | ||
| 3/13/2026 | Listed for sale | $399,900+37.9%$132/sqft |
Source: MLS United #4142259 Report a problem | ||
| 3/14/2019 | Sold | -- |
Source: MLS United #2319464 Report a problem | ||
| 12/3/2018 | Price change | $289,900-3.3%$96/sqft |
Source: CRYE-LEIKE OF MS-SH #319464 Report a problem | ||
| 10/12/2018 | Listed for sale | $299,900$99/sqft |
Source: CRYE-LEIKE OF MS-SH #319464 Report a problem | ||
Public tax history
| Year | Property taxes | Tax assessment |
|---|---|---|
| 2025 | $3,111 +18.9% | $25,672 +42% |
| 2024 | $2,617 | $18,076 |
| 2023 | $2,617 +2.2% | $18,076 |
| 2022 | $2,562 | $18,076 |
| 2021 | $2,562 +7.3% | $18,076 +7.3% |
| 2020 | $2,388 +14.4% | $16,848 |
| 2019 | $2,088 | $16,848 |
| 2018 | $2,088 -4.4% | $16,848 -3.4% |
| 2017 | $2,184 | $17,437 |
| 2016 | $2,184 -12.1% | $17,437 -45.3% |
| 2015 | $2,484 +13.3% | $31,874 +82.8% |
| 2014 | $2,191 +6.6% | $17,437 |
| 2013 | $2,055 | $17,437 -89.5% |
| 2010 | -- | $165,334 +900% |
| 2009 | -- | $16,533 |
| 2008 | -- | $16,533 |
Find assessor info on the county website
Neighborhood: 38671
Nearby homes
- $397,4006 bd3 ba3.3k sqft2933 S Cherry Dr, Southaven, MS 38672Off Market

- $364,1003 bd-- ba2.1k sqft2933 S Cherry Dr, Southaven, MS 38671Off Market
- $301,4003 bd2 ba1.9k sqft2905 S Cherry Dr, Southaven, MS 38672Off Market

- $363,7004 bd2 ba2.6k sqft2889 S Cherry Dr, Southaven, MS 38672Off Market
- $307,3004 bd2 ba1.6k sqft2918 N Hartland Dr, Southaven, MS 38672Off Market
- $316,4004 bd3 ba2k sqft2949 S Cherry Dr, Southaven, MS 38672Off Market
- $355,2003 bd-- ba2k sqft2949 S Cherry Creek Dr, Southaven, MS 38671Off Market
- $164,3473 bd-- ba1.8k sqft2934 S Cherry Dr, Southaven, MS 38672Off Market
Nearby schools
GreatSchools rating
- 7/10Desoto Central Primary SchoolGrades: PK-2Distance: 0.3 mi
- 8/10Desoto Central Middle SchoolGrades: 6-8Distance: 2.3 mi
- 8/10Desoto Central High SchoolGrades: 9-12Distance: 2.3 mi
Schools provided by the listing agent
- Elementary: Desoto Central
- Middle: Desoto Central
- High: Desoto Central
Source: MLS United. This data may not be complete. We recommend contacting the local school district to confirm school assignments for this home.
Sell for more on Zillow
Get a Zillow Showcase℠ listing at no additional cost and you could sell for .
$394,600
2% more
+$7,892
With Zillow Showcase(estimated)
$402,492
- Mississippi
- DeSoto County
- Southaven
- 38671
- 2919 S Cherry Dr
Nearby cities
Nearby zip codes
Other Southaven Topics
