Enjoy sweeping mountain views from this thoughtfully designed home featuring a bright, open-concept layout. All three generously sized bedrooms are located upstairs, along with 2.5 bathrooms, offering a practical and private living arrangement. The expansive primary suite is filled with natural light and includes a walk-in closet, while the ensuite bath is equipped with dual sinks, a soaking tub, and a separate shower.
The kitchen is both functional and inviting, complete with a large center island, granite surfaces, and ample space for cooking and gathering. It flows effortlessly into the family room, which opens to a beautifully landscaped backyard—perfect for relaxing or entertaining. Additional highlights include a dedicated laundry room, relatively low property taxes, and a location that provides easy access to shopping, dining, and highly regarded schools. Situated in a well-maintained neighborhood with low HOA dues and no Mello-Roos, the home also presents strong appeal for rental investment. Convenient freeway access and proximity—about a 15-minute drive—to Rowland Heights add to its everyday convenience.
Sold for $750,000
Listed by: JC Pacific Corp • Rongrong Jin • Contact: 949-245-6226
Bought with: Realty Masters & Associates
$750,000
2919 S Via Belamaria, Ontario, CA 91762
3beds
2,061sqft
Single Family Residence
Built in 2015
2,700 Acres Lot
$749,900 Zestimate®
$364/sqft
$3,457 Estimated rent
Home value
$749,900
$682,000 - $825,000
$3,457/mo
Zestimate® history
Owner options
List your home for rent
$3,457/mo
Rent Zestimate®
Find your next renter with Zillow Rental Manager. Plus, with online applications, you can quickly screen prospective tenants – for free.
$3,457/mo
Rent Zestimate®
Refinance and save
$4,937/mo
Est. payment
Refinancing to a lower rate could help reduce your monthly payments and save thousands over the life of the loan.
$4,937/mo
Est. payment
Explore your selling options
Work with a Zillow partner agent
Leverage their expertise and Zillow's premium Showcase listings to get your home seen by more buyers.
Get startedList with your own agent
Get your home in front of millions of buyers by listing it on Zillow.
Learn how to do itSell it yourself
Take full control of how buyers see your home on Zillow by listing For Sale by Owner (FSBO).
List your homeWhat's special
Beautifully landscaped backyardLarge center islandBright open-concept layoutGranite surfacesGenerously sized bedroomsWalk-in closetDedicated laundry room
Zillow last checked:
Listing updated:
Listed by:
Rongrong Jin DRE #02065113 626-693-7888,
JC Pacific Corp
Bought with:
Noel Nazareno, DRE #01721551
Realty Masters & Associates
Source: CRMLS,MLS#: OC26086971 Originating MLS: California Regional MLS
Originating MLS: California Regional MLSFacts & features
Interior
Bedrooms & bathrooms
- Bedrooms: 3
- Bathrooms: 3
- Full bathrooms: 2
- 1/2 bathrooms: 1
- Main level bathrooms: 1
Rooms
- Room types: Bedroom, Kitchen, Laundry, Primary Bathroom, Primary Bedroom, Other, Dining Room
Primary bedroom
- Features: Primary Suite
Bedroom
- Features: All Bedrooms Up
Kitchen
- Features: Kitchen Island
Other
- Features: Walk-In Closet(s)
Heating
- Central
Cooling
- Central Air, Electric, See Remarks
Appliances
- Included: 6 Burner Stove, Built-In Range, Convection Oven, Double Oven, Dishwasher, ENERGY STAR Qualified Appliances, ENERGY STAR Qualified Water Heater, Electric Cooktop, Electric Oven, Electric Range, Gas Cooktop, Gas Oven, Gas Range, Water Heater
- Laundry: Laundry Room
Features
- Separate/Formal Dining Room, Eat-in Kitchen, Multiple Staircases, See Remarks, All Bedrooms Up, Primary Suite, Walk-In Closet(s)
- Flooring: Wood
- Has fireplace: No
- Fireplace features: None
- Common walls with other units/homes: No Common Walls
Interior area
- Total interior livable area: 2,061 sqft
Property
Parking
- Total spaces: 2
- Parking features: Garage - Attached
- Attached garage spaces: 2
Features
- Levels: Two
- Stories: 2
- Entry location: 1
- Pool features: None
- Has view: Yes
- View description: None
Lot
- Size: 2,700 Acres
- Features: 6-10 Units/Acre, Yard
Details
- Parcel number: 1051621202222
- Special conditions: Standard
Construction
Type & style
- Home type: SingleFamily
- Property subtype: Single Family Residence
Materials
- Roof: Tile
Condition
- New construction: No
- Year built: 2015
Utilities & green energy
- Electric: 220 Volts Other, 220 Volts in Garage, 220 Volts in Kitchen, 220 Volts in Laundry, 220 Volts For Spa, See Remarks, Standard, 220 Volts, 220 VoltsInWorkshop
- Sewer: Public Sewer
- Water: Public
- Utilities for property: Cable Available, Cable Connected, Electricity Available, Electricity Connected, Natural Gas Available, Natural Gas Connected, Phone Available, Phone Connected, Sewer Available, Sewer Connected, See Remarks, Water Available, Water Connected
Green energy
- Energy efficient items: Appliances, Water Heater
Community & HOA
Community
- Features: Sidewalks
HOA
- Has HOA: Yes
- Amenities included: Management, Playground
- HOA fee: $158 monthly
- HOA name: Belamaria Community Association
- HOA phone: 760-724-2001
Location
- Region: Ontario
Financial & listing details
- Price per square foot: $364/sqft
- Tax assessed value: $582,658
- Annual tax amount: $6,494
- Date on market: 4/29/2026
- Cumulative days on market: 63 days
- Listing terms: Cash,Cash to New Loan,Conventional
Price history
| Date | Event | Price |
|---|---|---|
| 8/3/2026 | Sold | $750,000$364/sqft |
Source:  CRMLS #OC26086971 Report a problem CRMLS #OC26086971 Report a problem | ||
| 7/29/2026 | Pending sale | $750,000$364/sqft |
Source: CRMLS #OC26086971 Report a problem | ||
| 7/2/2026 | Contingent | $750,000$364/sqft |
Source: CRMLS #OC26086971 Report a problem | ||
| 5/28/2026 | Price change | $750,000-4.8%$364/sqft |
Source: CRMLS #OC26086971 Report a problem | ||
| 4/29/2026 | Listed for sale | $788,000+62.5%$382/sqft |
Source: CRMLS #OC26086971 Report a problem | ||
| 6/30/2015 | Sold | $485,000$235/sqft |
Source: Public Record Report a problem | ||
Public tax history
| Year | Property taxes | Tax assessment |
|---|---|---|
| 2025 | $6,494 +2.7% | $582,658 +2% |
| 2024 | $6,320 +4.1% | $571,233 +2% |
| 2023 | $6,069 +0.6% | $560,032 +2% |
| 2022 | $6,031 +2% | $549,051 +2% |
| 2021 | $5,913 +1.3% | $538,286 +1% |
| 2020 | $5,835 +1.8% | $532,767 +2% |
| 2019 | $5,732 +2.3% | $522,320 +2% |
| 2018 | $5,604 +1.8% | $512,078 +2% |
| 2017 | $5,502 | $502,037 +2% |
| 2016 | $5,502 +7.1% | $492,193 +332.8% |
| 2015 | $5,140 | $113,728 |
Find assessor info on the county website
Neighborhood: Borba Village
Nearby homes
- $683,8003 bd2 ba2k sqft2941 S Via Belamaria, Ontario, CA 91762Off Market
- $805,9004 bd3 ba2.4k sqft2936 S Via Belamaria, Ontario, CA 91762Off Market

- $822,9004 bd2 ba2.1k sqft2950 S Via Belamaria, Ontario, CA 91762Off Market
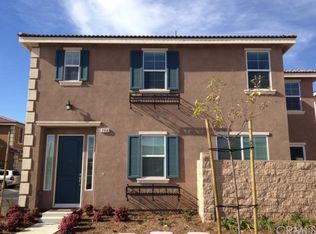
- $732,5004 bd2 ba2.2k sqft2940 S Via Belamaria, Ontario, CA 91762Off Market
- $--4 bd4 ba2.1k sqft2950 S Via Belamaria #2950, Ontario, CA 91762Off Market
- $685,6003 bd2 ba2k sqft2953 S Via Belamaria, Ontario, CA 91762Off Market
- $735,0004 bd2 ba2.2k sqft2939 S Via Belamaria, Ontario, CA 91762Off Market
- $738,5004 bd3 ba2.2k sqft2931 S Via Belamaria, Ontario, CA 91762Off Market
Nearby schools
GreatSchools rating
- 5/10Alicia Cortez Elementary SchoolGrades: K-6Distance: 1 mi
- 5/10Magnolia Junior High SchoolGrades: 7-8Distance: 1 mi
- 5/10Chino High SchoolGrades: 9-12Distance: 1.7 mi
Get a cash offer in 3 minutes
Find out how much your home could sell for in as little as 3 minutes with a no-obligation cash offer.
Estimated market value
$749,900
Get a cash offer in 3 minutes
Find out how much your home could sell for in as little as 3 minutes with a no-obligation cash offer.
Estimated market value
$749,900
- California
- San Bernardino County
- Ontario
- 91762
- Borba Village
- 2919 S Via Belamaria
Nearby cities
Nearby neighborhoods
Nearby zip codes
Other Ontario Topics
