Skip main navigation
Sold for $610,000
  • $610,000

    2919 S Zeno Way, Aurora, CO 80013

    6beds
    4,297sqft
    Single Family Residence
    Built in 1999
    8,494 Square Feet Lot
    $582,100 Zestimate®
    $142/sqft
    $3,880 Estimated rent

    Home value

    $582,100

    $541,000 - $629,000

    $3,880/mo

    Zestimate® history
    Loading
    Loading...

    Owner options

    List your home for rent

    $3,880/mo

    Rent Zestimate®

    Find your next renter with Zillow Rental Manager. Plus, with online applications, you can quickly screen prospective tenants – for free.

    Learn more

    $3,880/mo

    Rent Zestimate®

    Refinance and save

    $3,557/mo

    Est. payment

    Refinancing to a lower rate could help reduce your monthly payments and save thousands over the life of the loan.

    See today's rates

    $3,557/mo

    Est. payment

    Explore your selling options

    Work with a Zillow partner agent

    Leverage their expertise and Zillow's premium Showcase listings to get your home seen by more buyers.

    Get started

    List with your own agent

    Get your home in front of millions of buyers by listing it on Zillow.

    Learn how to do it

    Sell it yourself

    Take full control of how buyers see your home on Zillow by listing For Sale by Owner (FSBO).

    List your home

    What's special

    Charming backyard patioVersatile basementFrench doorsStainless steel appliancesArched doorwaysPlumbed for a bathroomClerestory windows
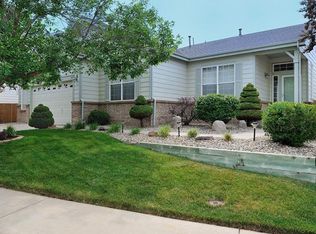
    Stunning Ranch-Style Home Near Southlands Mall Welcome to your dream home! This expansive ranch-style residence boasts an inviting open floor plan and is drenched in natural light, making it the perfect sanctuary for both relaxation and entertaining. Key Features: Primary Suite with French Doors, Clear Story and glass block window allows warming light, relaxing oval soaking tub, and convenient double sinks. Spacious walk-in closet Spacious Living: Enjoy the comfort of large living areas highlighted by arched doorways and clerestory windows that enhance the airy feel of the home. Gourmet Kitchen: The chef's kitchen features stainless steel appliances, a generous kitchen island, and seamlessly flows into the family room, perfect for gatherings around the cozy gas fireplace. Versatile Basement: The basement is 80% finished and includes three well-sized bedrooms, a media area for movie nights, and a convenient second washer/dryer hookup. It's also plumbed for a bathroom with a bathtub, toilet, and sinks, offering endless possibilities for customization. Outdoor Oasis: Step outside to a beautifully landscaped, sprinklered yard with a charming backyard patio—ideal for barbecues and outdoor relaxation. Ample Parking: The three-car garage provides plenty of space for vehicles and storage. Prime Location: Situated just moments from Southlands Mall, community parks, shopping, and schools, this home offers both convenience and a sense of community. Don’t miss the opportunity to make this stunning property your own! Schedule a showing today! Don't share sensitive info. Chats may be reviewed and used to train our models. Learn more

    Zillow last checked:

    Listing updated:

    Listed by:

    Steve Melnick 303-478-4125 stevenlmelnick@gmail.com,

    eXp Realty, LLC

    Bought with:

    Marie Hunter, 040025006

    RE/MAX Professionals

    Source: REcolorado as distributed by MLS GRID,MLS#: 9813017MLS Logo

    Facts & features

    Interior

    Bedrooms & bathrooms
    • Bedrooms: 6
    • Bathrooms: 3
    • Full bathrooms: 3
    • Main level bathrooms: 2
    • Main level bedrooms: 3
    Primary bedroom
    • Description: French Doors, Carpet, Clear Access To Patio, Blinds
    • Level: Main
    • Area: 221 Square Feet
    • Dimensions: 13 x 17
    Bedroom
    • Description: Carpet, Ceiling Fan, Blinds
    • Level: Main
    • Area: 117 Square Feet
    • Dimensions: 10 x 11.7
    Bedroom
    • Description: Carpet, Ceiling Fan, Blinds
    • Level: Main
    • Area: 128.62 Square Feet
    • Dimensions: 10.9 x 11.8
    Bedroom
    • Description: Large Bedroom, Can Be Used As Primary, Dry Walled, Concrete Floors, Egress Window, Can Lights
    • Level: Basement
    • Area: 220 Square Feet
    • Dimensions: 11 x 20
    Bedroom
    • Description: Dry Walled, Can Lights, Concrete Floors
    • Level: Basement
    • Area: 99 Square Feet
    • Dimensions: 9 x 11
    Bedroom
    • Description: Dry Walled, Can Lights, Concrete Floors
    • Level: Basement
    • Area: 117 Square Feet
    • Dimensions: 9 x 13
    Primary bathroom
    • Description: Double Sinks, Oval Soaking Tub, Clear Story Window, Glass Block Window, 5 Piece Bathroom Suite, Walk In Closet
    • Level: Main
    • Area: 119.7 Square Feet
    • Dimensions: 10.5 x 11.4
    Bathroom
    • Description: Vinyl Plank Flooring, Quartz Counter Tops, Double Sinks, Up-Dated Vanity
    • Level: Main
    • Area: 50 Square Feet
    • Dimensions: 5 x 10
    Bathroom
    • Description: Tub Set, Green Board Installed, Plumbed For Toilet And Sink
    • Level: Basement
    • Area: 40 Square Feet
    • Dimensions: 5 x 8
    Bonus room
    • Description: Dry Walled, Egress Windows, Concrete Floors
    • Level: Basement
    • Area: 206.87 Square Feet
    • Dimensions: 13.7 x 15.1
    Family room
    • Description: Gas Fireplace, Carpet, Blinds, Can Lights, Dimmer Switch, Open To Kitchen
    • Level: Main
    • Area: 372.4 Square Feet
    • Dimensions: 14 x 26.6
    Kitchen
    • Description: Eat In Kitchen, New Vinyl Plank Flooring, Kitchen Island, Pantry, Gas Fireplace, Stainless Appliances, Built In Microwave, Sliding Glass Door To Concrete Patio
    • Level: Main
    • Area: 230 Square Feet
    • Dimensions: 10 x 23
    Laundry
    • Description: Plank Flooring, Wired Shelves, Washer/Dryer
    • Level: Main
    • Area: 35.02 Square Feet
    • Dimensions: 4.7 x 7.45
    Living room
    • Description: Spacious Living Room With Carpet, Tall Ceilings, Can Lights
    • Level: Main
    • Area: 298.85 Square Feet
    • Dimensions: 13.9 x 21.5
    Media room
    • Description: Column Pillars, Dry Walled, Egress Window, Can Lights, Concrete Floors, Plumbed For Wet Bar
    • Level: Basement
    • Area: 476 Square Feet
    • Dimensions: 17 x 28
    Office
    • Description: Office, Seller Used As Her Dining Area
    • Level: Main
    • Area: 100.21 Square Feet
    • Dimensions: 9.11 x 11
    Heating
    • Forced Air
    Cooling
    • None
    Appliances
    • Included: Dishwasher, Disposal, Dryer, Oven, Range, Refrigerator, Self Cleaning Oven, Washer
    Features
    • Ceiling Fan(s), Eat-in Kitchen, Kitchen Island, Open Floorplan, Pantry, Primary Suite, Walk-In Closet(s)
    • Flooring: Carpet, Laminate
    • Windows: Double Pane Windows, Window Coverings
    • Basement: Bath/Stubbed,Finished
    • Has fireplace: Yes
    • Fireplace features: Living Room
    Interior area
    • Total structure area: 4,297
    • Total interior livable area: 4,297 sqft
    • Finished area above ground: 2,387
    • Finished area below ground: 1,910

    Property

    Parking
    • Total spaces: 3
    • Parking features: Concrete, Dry Walled, Exterior Access Door, Oversized
    • Attached garage spaces: 3
    Features
    • Levels: One
    • Stories: 1
    • Patio & porch: Front Porch
    • Exterior features: Private Yard
    • Fencing: Full
    Lot
    • Size: 8,494 sqft
    • Features: Level
    Details
    • Parcel number: 033888049
    • Special conditions: Standard

    Construction

    Type & style
    • Home type: SingleFamily
    • Architectural style: Contemporary
    • Property subtype: Single Family Residence
    Materials
    • Wood Siding
    • Foundation: Concrete Perimeter
    • Roof: Composition
    Condition
    • Year built: 1999

    Utilities & green energy

    • Sewer: Public Sewer
    • Water: Public

    Community & neighborhood

    Security
    • Security features: Carbon Monoxide Detector(s), Security Entrance, Security System, Smoke Detector(s)
    Location
    • Region: Aurora
    • Subdivision: Tower Park

    HOA & financial

    HOA
    • Has HOA: Yes
    • HOA fee: $60 monthly
    • Amenities included: Park
    • Services included: Recycling, Trash
    • Association name: Tower Park
    • Association phone: 303-723-1121

    Other

    Other facts
    • Listing terms: Cash,Conventional,FHA,VA Loan
    • Ownership: Individual

    Price history

    DateEventPrice
    1/24/2025Sold$610,000-1.5%$142/sqft
    Source: REcolorado as distributed by MLS GRID #9813017 Report a problem
    12/28/2024Pending sale$619,500$144/sqft
    Source: REcolorado as distributed by MLS GRID #9813017 Report a problem
    12/22/2024Listed for sale$619,500$144/sqft
    Source: REcolorado as distributed by MLS GRID #9813017 Report a problem
    12/21/2024Pending sale$619,500$144/sqft
    Source: REcolorado as distributed by MLS GRID #9813017 Report a problem
    12/13/2024Listed for sale$619,500-3.1%$144/sqft
    Source: REcolorado as distributed by MLS GRID #9813017 Report a problem
    11/7/2024Listing removed$639,400-8%$149/sqft
    Source: REcolorado as distributed by MLS GRID #9813017 Report a problem
    10/29/2024Listed for sale$695,000+200.6%$162/sqft
    Source: REcolorado as distributed by MLS GRID #9813017 Report a problem
    10/12/1999Sold$231,185$54/sqft
    Source: Public Record Report a problem

    Public tax history

    YearProperty taxesTax assessment
    2025$3,540 +3.1%$42,600 -94%
    2024$3,433 +24.9%$706,300 +1378.2%
    2023$2,748 -3.1%$47,781 +39.2%
    2022$2,837 $34,319 -2.8%
    2021-- $35,307 +1.4%
    2020$2,880 +11.5%$34,814
    2019$2,582 $34,814 +10.1%
    2018$2,582 +15%$31,622
    2017$2,246 $31,622 +27.7%
    2016-- $24,764
    2015-- $24,764 +21.1%
    2014$1,524 +29.7%$20,441 +2%
    2013$1,175 $20,040
    2012-- $20,040
    2011$1,630 +1.1%$20,040 -0.3%
    2010$1,613 -25.3%$20,110
    2009$2,159 $20,110 -25.4%
    2008-- $26,953
    2007-- $26,953 +11%
    2006-- $24,278
    2005-- $24,278 +5.6%
    2002$1,765 +17.3%$22,980 +20.6%
    2001$1,504 $19,050

    Find assessor info on the county website

    Neighborhood: Aurora Knolls - Hutchinson Heights

    Nearby schools

    GreatSchools rating
    Schools provided by the listing agent
    • Elementary: Dalton
    • Middle: Columbia
    • High: Rangeview
    • District: Adams-Arapahoe 28J

    Source: REcolorado as distributed by MLS GRID. This data may not be complete. We recommend contacting the local school district to confirm school assignments for this home.

    Get a cash offer in 3 minutes
    Find out how much your home could sell for in as little as 3 minutes with a no-obligation cash offer.
    Estimated market value
    $582,100
    Get a cash offer in 3 minutes
    Find out how much your home could sell for in as little as 3 minutes with a no-obligation cash offer.
    Estimated market value
    $582,100