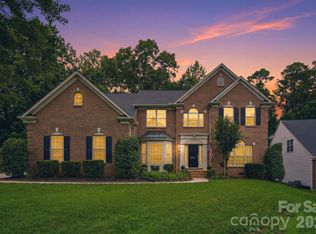
Prepare to be wowed by this stunning full-brick, 4-bedroom home in the sought-after waterfront community of Mt. Isle Harbor! Newly refinished hardwood floors flow throughout the main level (excluding the kitchen & laundry room). This spacious layout features a dedicated office, cozy sitting room, formal dining room & a generous family room that opens to the breakfast area—complete with a dry bar. The updated kitchen is a showstopper featuring stainless steel appliances (including a new beverage fridge), quartz countertops, freshly painted cabinetry, a new stylish tile backsplash, light fixtures & hardware. The laundry room has also been refreshed for added convenience. Upstairs, the expansive primary suite is tucked away for privacy & boasts a fully renovated ensuite with a luxurious walk-in shower. Three additional bedrooms share an updated full bath, along with a large bonus room offering walk-in attic storage. Freshly painted throughout & truly move-in ready!
Closed
$635,000
2919 Shady Reach Ln, Charlotte, NC 28214
4beds
3,347sqft
Single Family Residence
Built in 1999
0.5 Acres Lot
$640,100 Zestimate®
$190/sqft
$3,053 Estimated rent
Home value
$640,100
$595,000 - $691,000
$3,053/mo
Zestimate® history
Owner options
List your home for rent
$3,053/mo
Rent Zestimate®
Find your next renter with Zillow Rental Manager. Plus, with online applications, you can quickly screen prospective tenants – for free.
$3,053/mo
Rent Zestimate®
Refinance and save
$4,357/mo
Est. payment
Refinancing to a lower rate could help reduce your monthly payments and save thousands over the life of the loan.
$4,357/mo
Est. payment
Explore your selling options
Work with a Zillow partner agent
Leverage their expertise and Zillow's premium Showcase listings to get your home seen by more buyers.
Get startedList with your own agent
Get your home in front of millions of buyers by listing it on Zillow.
Learn how to do itSell it yourself
Take full control of how buyers see your home on Zillow by listing For Sale by Owner (FSBO).
List your homeWhat's special
Zillow last checked:
Listing updated:
Listed by:
Terry Liska terryliska@yahoo.com,
Century 21 Murphy & Rudolph,
Karen Weber,
Century 21 Murphy & Rudolph
Bought with:
Suzana Measham
Better Homes and Gardens Real Estate Paracle
Source: Canopy MLS as distributed by MLS GRID,MLS#: 4272489
Facts & features
Interior
Bedrooms & bathrooms
- Bedrooms: 4
- Bathrooms: 3
- Full bathrooms: 2
- 1/2 bathrooms: 1
Primary bedroom
- Level: Upper
Bedroom s
- Level: Upper
Bedroom s
- Level: Upper
Bedroom s
- Level: Upper
Bathroom half
- Level: Main
Bathroom full
- Level: Upper
Bathroom full
- Level: Upper
Bonus room
- Features: Attic Walk In
- Level: Upper
Breakfast
- Features: Kitchen Island, Open Floorplan
- Level: Main
Dining room
- Level: Main
Family room
- Level: Main
Kitchen
- Level: Main
Laundry
- Level: Main
Living room
- Level: Main
Office
- Level: Main
Heating
- Natural Gas
Cooling
- Central Air
Appliances
- Included: Bar Fridge, Dishwasher, Disposal, Dryer, Electric Range, Gas Water Heater, Microwave, Refrigerator with Ice Maker, Washer, Washer/Dryer
- Laundry: Laundry Room, Main Level
Features
- Flooring: Carpet, Hardwood, Tile, Wood
- Doors: Storm Door(s)
- Has basement: No
- Attic: Walk-In
- Fireplace features: Family Room, Gas Log
Interior area
- Total structure area: 3,347
- Total interior livable area: 3,347 sqft
- Finished area above ground: 3,347
- Finished area below ground: 0
Property
Parking
- Total spaces: 2
- Parking features: Driveway, Attached Garage, Garage Door Opener, Garage Faces Front, Garage on Main Level
- Attached garage spaces: 2
- Has uncovered spaces: Yes
Features
- Levels: Two
- Stories: 2
- Patio & porch: Deck
- Exterior features: In-Ground Irrigation
- Pool features: Community
- Waterfront features: Boat Ramp – Community
- Body of water: Mountain Island Lake
Lot
- Size: 0.5 Acres
Details
- Parcel number: 03123634
- Zoning: R-RPUD
- Special conditions: Standard
Construction
Type & style
- Home type: SingleFamily
- Property subtype: Single Family Residence
Materials
- Brick Full
- Foundation: Crawl Space
Condition
- New construction: No
- Year built: 1999
Utilities & green energy
- Sewer: Public Sewer
- Water: City
- Utilities for property: Cable Available, Underground Power Lines
Community & HOA
Community
- Features: Boat Storage, Clubhouse, Game Court, Lake Access, Picnic Area, Playground, RV Storage, Sidewalks, Street Lights, Tennis Court(s)
- Subdivision: Mt Isle Harbor
HOA
- Has HOA: Yes
- HOA fee: $549 semi-annually
- HOA name: Hawthorne Management
- HOA phone: 704-377-0114
Location
- Region: Charlotte
Financial & listing details
- Price per square foot: $190/sqft
- Tax assessed value: $495,500
- Date on market: 7/12/2025
- Cumulative days on market: 83 days
- Listing terms: Cash,Conventional
- Road surface type: Concrete, Paved
Price history
| Date | Event | Price |
|---|---|---|
| 10/29/2025 | Sold | $635,000-1.5%$190/sqft |
Source:  Canopy MLS as distributed by MLS GRID #4272489 Report a problem Canopy MLS as distributed by MLS GRID #4272489 Report a problem | ||
| 9/19/2025 | Price change | $644,500-3.1%$193/sqft |
Source: Canopy MLS as distributed by MLS GRID #4272489 Report a problem | ||
| 7/12/2025 | Listed for sale | $664,900+140%$199/sqft |
Source: Canopy MLS as distributed by MLS GRID #4272489 Report a problem | ||
| 7/14/1999 | Sold | $277,000$83/sqft |
Source: Public Record Report a problem | ||
Public tax history
| Year | Property taxes | Tax assessment |
|---|---|---|
| 2025 | -- | $495,500 |
| 2024 | -- | $495,500 |
| 2023 | -- | $495,500 +43.8% |
| 2022 | -- | $344,500 |
| 2021 | -- | $344,500 |
| 2020 | -- | $344,500 |
| 2019 | $3,416 -8.2% | $344,500 +24% |
| 2018 | $3,719 +1.9% | $277,900 |
| 2017 | $3,651 | $277,900 |
| 2016 | $3,651 | $277,900 |
| 2015 | $3,651 +0.5% | $277,900 |
| 2014 | $3,631 | $277,900 |
| 2013 | -- | $277,900 |
| 2012 | -- | $277,900 |
| 2011 | -- | $277,900 -7.2% |
| 2010 | -- | $299,600 |
| 2009 | -- | $299,600 |
| 2008 | -- | $299,600 |
| 2007 | -- | $299,600 |
| 2006 | -- | $299,600 |
| 2005 | -- | $299,600 |
| 2004 | -- | $299,600 |
| 2003 | -- | $299,600 +4.2% |
| 2002 | -- | $287,570 |
| 2001 | -- | $287,570 |
| 2000 | -- | $287,570 |
Find assessor info on the county website
Neighborhood: Harwood Lane
Nearby homes
- $641,1005 bd3 ba3.4k sqft2911 Shady Reach Ln, Charlotte, NC 28214Off Market
- $660,6005 bd3 ba3.4k sqft2927 Shady Reach Ln, Charlotte, NC 28214Off Market
- $654,7004 bd3 ba3 sqft2905 Shady Reach Ln, Charlotte, NC 28214Off Market
- $640,0004 bd3 ba3.2k sqft2937 Shady Reach Ln, Charlotte, NC 28214Sold
- $589,0005 bd4 ba2.9k sqft11305 Mangla Dr, Charlotte, NC 28214Off Market
- $485,7004 bd2 ba2.5k sqft2956 Hidden Ct, Charlotte, NC 28214Off Market
- $510,3004 bd2 ba3k sqft2950 Hidden Ct, Charlotte, NC 28214Off Market
- $556,3004 bd3 ba2.6k sqft11313 Mangla Dr, Charlotte, NC 28214Off Market
Nearby schools
GreatSchools rating
- 3/10Mountain Island Lake AcademyGrades: PK-8Distance: 2.9 mi
- 5/10Hopewell HighGrades: 9-12Distance: 4.3 mi
Get a cash offer in 3 minutes
Find out how much your home could sell for in as little as 3 minutes with a no-obligation cash offer.
Estimated market value
$640,100
Get a cash offer in 3 minutes
Find out how much your home could sell for in as little as 3 minutes with a no-obligation cash offer.
Estimated market value
$640,100
- North Carolina
- Mecklenburg County
- Charlotte
- 28214
- Harwood Lane
- 2919 Shady Reach Ln
Nearby cities
Nearby neighborhoods
Nearby zip codes
Other Charlotte Topics
