All the bells and whistles in this tastefully upgraded 4 bed, 3 bath home! Sparkling clean and packed with high-end finishes throughout, this one truly delivers. Enjoy a backyard built for entertaining with a custom pool, outdoor kitchen, separate built-in grill, and a powered gazebo. The interior shines with modern upgrades from top to bottom. Full bed and bath downstairs, perfect for guests or multi-gen living. Owned Solar! Newer appliances are included, even the washer and dryer. Located in Travis School District! Offered at such a tremendous value, I doubt this will last long!
Closed
$745,000
2919 Shaver Street, Fairfield, CA 94533
4beds
2,168sqft
Single Family Residence
Built in 2023
4,687 Square Feet Lot
$752,000 Zestimate®
$344/sqft
$3,693 Estimated rent
Home value
$752,000
$684,000 - $827,000
$3,693/mo
Zestimate® history
Owner options
List your home for rent
$3,693/mo
Rent Zestimate®
Find your next renter with Zillow Rental Manager. Plus, with online applications, you can quickly screen prospective tenants – for free.
$3,693/mo
Rent Zestimate®
Refinance and save
$5,129/mo
Est. payment
Refinancing to a lower rate could help reduce your monthly payments and save thousands over the life of the loan.
$5,129/mo
Est. payment
Explore your selling options
Work with a Zillow partner agent
Leverage their expertise and Zillow's premium Showcase listings to get your home seen by more buyers.
Get startedList with your own agent
Get your home in front of millions of buyers by listing it on Zillow.
Learn how to do itSell it yourself
Take full control of how buyers see your home on Zillow by listing For Sale by Owner (FSBO).
List your homeWhat's special
Custom poolBackyard built for entertainingOutdoor kitchenPowered gazeboSeparate built-in grill
Zillow last checked:
Listing updated:
Listed by:
Marissa B Mohr DRE #02126992 707-880-6710,
Golden Gate Sotheby's 707-255-0845
Bought with:
Diane D Golde
CURB
Marissa B Mohr, DRE #02126992
Golden Gate Sotheby's
Source: BAREIS,MLS#: 326025820 Originating MLS: Napa
Originating MLS: NapaFacts & features
Interior
Bedrooms & bathrooms
- Bedrooms: 4
- Bathrooms: 3
- Full bathrooms: 3
Rooms
- Room types: Dining Room, Guest Quarters, Laundry, Living Room, Master Bathroom, Master Bedroom
Primary bedroom
- Features: Sitting Area, Walk-In Closet(s)
Bedroom
- Level: Lower,Main
Primary bathroom
- Features: Double Vanity, Low-Flow Shower(s), Low-Flow Toilet(s), Quartz, Soaking Tub, Walk-In Closet(s), Window
Bathroom
- Features: Quartz, Tub w/Shower Over
- Level: Lower,Main
Dining room
- Features: Dining/Living Combo, Formal Room
- Level: Lower,Main
Family room
- Features: Great Room
- Level: Lower,Main
Kitchen
- Features: Kitchen Island, Island w/Sink, Kitchen/Family Combo, Marble Counter, Pantry Closet, Quartz Counter, Space in Kitchen
- Level: Lower,Main
Living room
- Features: Great Room
- Level: Lower,Main
Heating
- Central, Gas
Cooling
- Ceiling Fan(s), Central Air
Appliances
- Included: Dishwasher, Disposal, Free-Standing Gas Range, Free-Standing Refrigerator, Microwave, Tankless Water Heater, Dryer, Washer
- Laundry: Inside Area, Upper Level
Features
- Storage
- Flooring: Carpet, Luxury Vinyl Plank, Tile
- Windows: Caulked/Sealed, Dual Pane Full, Window Coverings, Screens
- Basement: None
- Has fireplace: No
Interior area
- Total structure area: 2,168
- Total interior livable area: 2,168 sqft
Property
Parking
- Total spaces: 5
- Parking features: Attached, Electric Vehicle Charging Station(s), Inside Entrance, Uncovered Parking Spaces 2+, Paved
- Attached garage spaces: 2
- Uncovered spaces: 3
Features
- Levels: Two
- Stories: 2
- Patio & porch: Awning(s), Patio
- Exterior features: Built-In Barbeque, Outdoor Kitchen
- Pool features: In Ground, Gas Heat, Pool Sweep
- Fencing: Full,Masonry
Lot
- Size: 4,687 Square Feet
- Features: Greenbelt, Landscape Front, Low Maintenance, Sidewalk/Curb/Gutter
Details
- Additional structures: Gazebo, Pergola
- Parcel number: 0174532010
- Special conditions: Standard
Construction
Type & style
- Home type: SingleFamily
- Architectural style: Contemporary
- Property subtype: Single Family Residence
- Attached to another structure: Yes
Materials
- Stucco
- Foundation: Slab
- Roof: Tile
Condition
- Year built: 2023
Utilities & green energy
- Electric: 220 Volts in Laundry
- Sewer: Public Sewer
- Water: Public
- Utilities for property: Cable Available, Internet Available, Natural Gas Connected, Sewer In & Connected
Green energy
- Energy efficient items: Appliances, Construction, Cooling, Lighting, Roof, Thermostat, Water Heater, Windows
- Energy generation: Solar
Community & HOA
Community
- Security: Carbon Monoxide Detector(s), Double Strapped Water Heater, Smoke Detector(s), Video System
- Subdivision: Monte Verde
HOA
- Has HOA: Yes
- Amenities included: Greenbelt, Park, Playground
- Services included: Common Areas, Management
- HOA fee: $146 monthly
- HOA name: Common Interest Management Services
- HOA phone: 925-743-3080
Location
- Region: Fairfield
Financial & listing details
- Price per square foot: $344/sqft
- Tax assessed value: $700,396
- Date on market: 4/3/2026
- Road surface type: Paved
Price history
| Date | Event | Price |
|---|---|---|
| 5/18/2026 | Sold | $745,000-2%$344/sqft |
Source:  BAREIS #326025820 Report a problem BAREIS #326025820 Report a problem | ||
| 4/17/2026 | Pending sale | $759,999$351/sqft |
Source: BAREIS #326025820 Report a problem | ||
| 4/3/2026 | Listed for sale | $759,999+15.2%$351/sqft |
Source: BAREIS #326025820 Report a problem | ||
| 1/10/2023 | Sold | $660,000$304/sqft |
Source: Public Record Report a problem | ||
Public tax history
| Year | Property taxes | Tax assessment |
|---|---|---|
| 2026 | -- | $700,396 +2% |
| 2025 | $11,401 +2.4% | $686,664 +2% |
| 2024 | $11,138 +221.3% | $673,200 +1145.3% |
| 2023 | $3,466 +9.4% | $54,060 +2.6% |
| 2022 | $3,167 | $52,701 |
Find assessor info on the county website
Neighborhood: 94533
Nearby homes
- $688,0004 bd3 ba2.1k sqft2857 Shaver Ct, Fairfield, CA 94533Sold
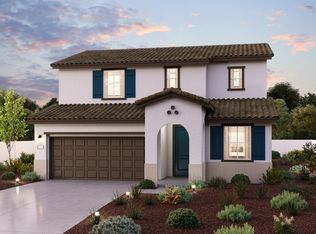
- $686,0004 bd3 ba2.4k sqft2853 Shaver Ct, Fairfield, CA 94533Sold
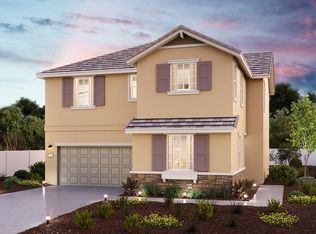
- $725,5005 bd3 ba2.4k sqft2849 Shaver St, Fairfield, CA 94533Off Market
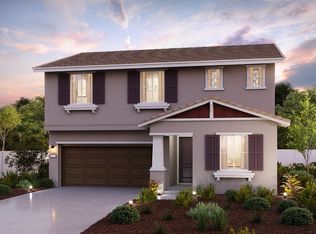
- $650,3004 bd3 ba2k sqft2911 Shaver St, Fairfield, CA 94533Off Market
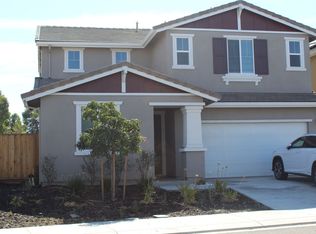
- $760,0005 bd3 ba2.4k sqft2931 Shaver St, Fairfield, CA 94533Sold
- $654,1005 bd2 ba2.4k sqft2609 Newberry St, Fairfield, CA 94533Off Market
- $729,8835 bd3 ba2.4k sqft2943 Shaver St, Fairfield, CA 94533Sold
- $700,5404 bd3 ba2.1k sqft2510 Pemberton Ct, Fairfield, CA 94533Sold
Nearby schools
GreatSchools rating
- 5/10Center ElementaryGrades: K-6Distance: 0.9 mi
- 5/10Golden West Middle SchoolGrades: 7-8Distance: 0.5 mi
- 8/10Vanden High SchoolGrades: 9-12Distance: 0.7 mi
Schools provided by the listing agent
- District: Travis Unified
Source: BAREIS. This data may not be complete. We recommend contacting the local school district to confirm school assignments for this home.
Get a cash offer in 3 minutes
Find out how much your home could sell for in as little as 3 minutes with a no-obligation cash offer.
Estimated market value
$752,000
Get a cash offer in 3 minutes
Find out how much your home could sell for in as little as 3 minutes with a no-obligation cash offer.
Estimated market value
$752,000
- California
- Solano County
- Fairfield
- 94533
- 2919 Shaver Street
