Updated home ready to move in! All brick design with walk out basement. Main level features two bedrooms and full bathroom. Ornate living room fireplace. Open dining-living room area perfect for entertainment and everyday time together. New kitchen cabinets and countertops. New luxury vinyl tile (LVT) throughout home. Two large bedrooms upstairs with walk in closets with additional full bathroom. Freshly painted. Full basement has additional living space, full bathroom plus fireplace and walk out stairs to outside. New roof- New windows. Fenced yard with large covered back patio great for entertaining. Huge 24x26 detached garage with new door and opener plus additional storage space. Call today for your showing.
Pending
$379,900
2919 Southland Rd, Owensboro, KY 42303
4beds
3,466sqft
Single Family Residence, Residential
Built in 1965
0.32 Acres Lot
$370,600 Zestimate®
$110/sqft
$-- HOA
What's special
New windowsWalk out basementNew roofAll brick design
- 20 days |
- 923 |
- 38 |
Zillow last checked:
Listing updated:
Listed by:
Nathan Johnson 270-993-6548,
ROSE REALTY
Source: Greater Owensboro Realtor Association,MLS#: 95431
Facts & features
Interior
Bedrooms & bathrooms
- Bedrooms: 4
- Bathrooms: 3
- Full bathrooms: 3
Dining room
- Features: Dining Area
Kitchen
- Features: Breakfast Area
Heating
- Fireplace(s), Forced Air, Natural Gas
Cooling
- Electric
Appliances
- Included: Dishwasher, Microwave, Range, Refrigerator, Gas Water Heater
- Laundry: W/D Hookup
Features
- Ceiling Fan(s)
- Flooring: Tile
- Windows: Replacement Windows
- Basement: Full
- Attic: Floored
- Has fireplace: Yes
- Fireplace features: Fireplace
Interior area
- Total structure area: 3,466
- Total interior livable area: 3,466 sqft
- Finished area above ground: 2,190
- Finished area below ground: 1,276
Property
Parking
- Total spaces: 2
- Parking features: Detached, Concrete
- Garage spaces: 2
- Has uncovered spaces: Yes
Features
- Levels: Two
- Stories: 2
- Patio & porch: Rear Porch, Front Porch
- Fencing: Fenced
Lot
- Size: 0.32 Acres
- Dimensions: 88 x 159
- Features: Rolling Slope
Details
- Parcel number: 003111500500000
Construction
Type & style
- Home type: SingleFamily
- Architectural style: Traditional
- Property subtype: Single Family Residence, Residential
Materials
- Brick
- Foundation: Basement
- Roof: Dimensional
Condition
- New construction: No
- Year built: 1965
Utilities & green energy
- Sewer: Public Sewer
- Utilities for property: Cable Available
Community & HOA
Community
- Subdivision: Evergreen Meadows
HOA
- Has HOA: No
Location
- Region: Owensboro
Financial & listing details
- Price per square foot: $110/sqft
- Tax assessed value: $194,000
- Annual tax amount: $385
- Date on market: 8/3/2026
Estimated market value
$370,600
$352,000 - $389,000
$2,409/mo
Price history
| Date | Event | Price |
|---|---|---|
| 8/22/2026 | Pending sale | $379,900$110/sqft |
Source:  Greater Owensboro Realtor Association #95431 Report a problem Greater Owensboro Realtor Association #95431 Report a problem | ||
| 8/3/2026 | Listed for sale | $379,900-7.3%$110/sqft |
Source: Greater Owensboro Realtor Association #95431 Report a problem | ||
| 7/28/2026 | Listing removed | $409,900$118/sqft |
Source: Greater Owensboro Realtor Association #94887 Report a problem | ||
| 6/4/2026 | Price change | $409,900-6.8%$118/sqft |
Source: Greater Owensboro Realtor Association #94887 Report a problem | ||
| 5/20/2026 | Listed for sale | $439,900$127/sqft |
Source: Greater Owensboro Realtor Association #94887 Report a problem | ||
Public tax history
| Year | Property taxes | Tax assessment |
|---|---|---|
| 2024 | $385 | $194,000 |
| 2023 | -- | $194,000 |
| 2022 | -- | $194,000 |
| 2021 | -- | $194,000 +25.1% |
| 2020 | $405 +32.6% | $155,100 |
| 2019 | $306 -0.8% | $155,100 |
| 2018 | $308 -80.4% | $155,100 |
| 2017 | $1,571 | $155,100 +52.4% |
| 2016 | $1,571 | $101,800 -26.6% |
| 2015 | -- | $138,700 |
| 2014 | $264 | $138,700 +5.9% |
| 2010 | -- | $131,000 |
| 2009 | -- | $131,000 |
Find assessor info on the county website
Monthly payment
Est. payment
Payment breakdown
Explore the cost of this home by adjusting the details. Changes won't be saved.Climate risks
Neighborhood: Midtown East
Nearby schools
GreatSchools rating
- 7/10Deer Park Elementary SchoolGrades: PK-5Distance: 2.2 mi
- 4/10College View Middle SchoolGrades: 6-8Distance: 2.4 mi
- 7/10Daviess County High SchoolGrades: 9-12Distance: 1.2 mi
Schools provided by the listing agent
- Elementary: Deer Park Elementary School
- Middle: College View Middle School
- High: DAVIESS COUNTY HIGH SCHOOL
Source: Greater Owensboro Realtor Association. This data may not be complete. We recommend contacting the local school district to confirm school assignments for this home.
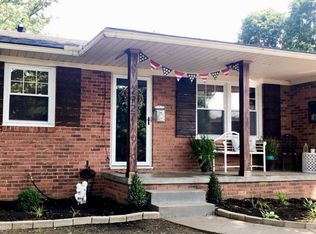
- $263,4004 bd2 ba2.5k sqft2927 Southland Rd, Owensboro, KY 42303Off Market
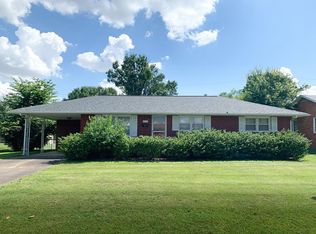
- $238,300-- bd-- ba1.6k sqft802 Dixiana Dr, Owensboro, KY 42303Off Market

- $231,4003 bd2 ba1.6k sqft812 Dixiana Dr, Owensboro, KY 42303Off Market
- $272,8003 bd2 ba1.7k sqft2935 Southland Rd, Owensboro, KY 42303Off Market

- $226,6003 bd2 ba1.2k sqft2924 Plymouth Pl, Owensboro, KY 42303Off Market
- $188,1003 bd1 ba1.1k sqft820 Dixiana Dr, Owensboro, KY 42303Off Market
- $225,6003 bd1 ba1.2k sqft2918 Southland Rd, Owensboro, KY 42303Off Market
- $221,7003 bd1 ba1.4k sqft766 Dixiana Dr, Owensboro, KY 42303Off Market
A local agent can set up tours, give advice and negotiate with sellers.
A local lender can help you make sure your offer is ready when you are.
Similar homes
- $379,0004 bd3 ba2.5k sqft3940 Bordeaux Loop S, Owensboro, KY 42303For Sale
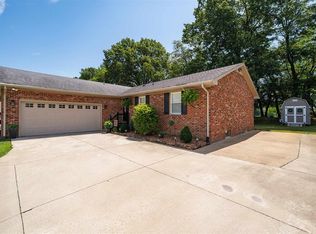
 MLS ID #95523, Randolph - McHenry Real Estate Team, BHG Realty. Greater Owensboro Realtor Association
 - $419,9004 bd3 ba2.3k sqft2239 Becklynn Dr, Owensboro, KY 42303For Sale
 MLS ID #95445, Rachelle Johnson, BHG Realty. Greater Owensboro Realtor Association
 - $319,9004 bd3 ba3.3k sqft2931 Frederica St, Owensboro, KY 42303For Sale
 MLS ID #93842, Angela R Clark, Tony Clark REALTORS®. Greater Owensboro Realtor Association
 - $380,0004 bd3 ba2.3k sqft2220 Fieldcrest Dr, Owensboro, KY 42301For Sale
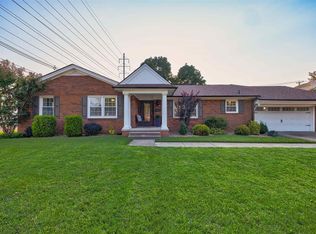 MLS ID #95417, Jenna M. Arnold, Key Associates Signature Realty. Greater Owensboro Realtor Association
 - $389,9003 bd3 ba2.2k sqft2618 Hillbrooke Pkwy, Owensboro, KY 42303For SaleMLS ID #95195, Jeff Sanford, HARTZ REAL ESTATE, LLC.. Greater Owensboro Realtor Association
- $385,0003 bd2 ba2.2k sqft2732 Hillbrooke Pkwy, Owensboro, KY 42303For SaleMLS ID #94910, Cheryl Contratto, L. Steve Castlen, REALTORS®. Greater Owensboro Realtor Association
- $384,5004 bd3 ba2.8k sqft2220 Eastland Dr, Owensboro, KY 42303For SaleMLS ID #94022, Joy Raymond, L. Steve Castlen, REALTORS®. Greater Owensboro Realtor Association
- $299,9003 bd2 ba2.1k sqft3765 Locust Hill Dr E, Owensboro, KY 42303For SaleMLS ID #95568, Jennifer Legg, Supreme Dream Realty, LLC. Greater Owensboro Realtor Association
- $399,0003 bd2 ba3.4k sqft5425 Newbolt Rd, Owensboro, KY 42303For SaleMLS ID #94447, Natalie McCaslin, Real Broker, LLC. Greater Owensboro Realtor Association
- $549,9004 bd4 ba4.2k sqft1411 Woodbridge Trl, Owensboro, KY 42303For SaleMLS ID #95510, Vickie Ballard, Supreme Dream Realty, LLC. Greater Owensboro Realtor Association
- $429,5004 bd3 ba2.6k sqft4505 Springhurst Ln, Owensboro, KY 42303For SaleMLS ID #95451, L. Steve Castlen, L. Steve Castlen, REALTORS®. Greater Owensboro Realtor Association
- $359,9003 bd2 ba2k sqft2158 S Stratford Dr, Owensboro, KY 42301For SaleMLS ID #95497, Denise A Pace, L. Steve Castlen, REALTORS®. Greater Owensboro Realtor Association
- $389,9004 bd3 ba2.1k sqft2052 Pebble Wood Dr, Owensboro, KY 42303For SaleMLS ID #94889, Kelsey Jarboe, RE/MAX Professional Realty Grp. Greater Owensboro Realtor Association
- $369,0004 bd3 ba2.6k sqft6408 Jessica Ln, Owensboro, KY 42303For Sale
 MLS ID #260122, Jason Eddy, F.C. TUCKER/COLLIER. HAMLS
 - $339,9002 bd2 ba2.3k sqft4226 Edgewood Ct, Owensboro, KY 42303For SaleMLS ID #95421, Vickie Ballard, Supreme Dream Realty, LLC. Greater Owensboro Realtor Association
- $494,9004 bd3 ba3k sqft1577 Creek Haven Loop, Owensboro, KY 42303For SaleMLS ID #94988, Vickie Ballard, Supreme Dream Realty, LLC. Greater Owensboro Realtor Association
- $569,0004 bd4 ba3.1k sqft1425 Woodbridge Trl, Owensboro, KY 42303For SaleMLS ID #95400, Charles E Walker, eXp Realty, LLC. Greater Owensboro Realtor Association
- $429,9004 bd3 ba2.8k sqft3905 Brookfield Dr, Owensboro, KY 42303For SaleMLS ID #94867, Devin Taylor, eXp Realty, LLC. Greater Owensboro Realtor Association
- $299,9003 bd3 ba2k sqft2226 Fairview Dr, Owensboro, KY 42303For SaleMLS ID #95356, Amanda K Masterson, eXp Realty, LLC. Greater Owensboro Realtor Association
- $369,9003 bd2 ba2.3k sqft1511 Dean Ave, Owensboro, KY 42301For SaleMLS ID #94600, Lauren Lee, RE/MAX Professional Realty Grp. Greater Owensboro Realtor Association
