Skip main navigation
Off market
Street View
  • $786,400

    2919 Swansea Cres E, Allison Park, PA 15101

    4beds
    2,950sqft
    SingleFamily
    Built in 1970
    1.41 Acres Lot
    $786,400 Zestimate®
    $267/sqft
    $3,207 Estimated rent

    Home value

    $786,400

    $731,000 - $849,000

    $3,207/mo

    Zestimate® history
    Loading
    Loading...

    Owner options

    List your home for rent

    $3,207/mo

    Rent Zestimate®

    Find your next renter with Zillow Rental Manager. Plus, with online applications, you can quickly screen prospective tenants – for free.

    Learn more

    $3,207/mo

    Rent Zestimate®

    Refinance and save

    $5,304/mo

    Est. payment

    Refinancing to a lower rate could help reduce your monthly payments and save thousands over the life of the loan.

    See today's rates

    $5,304/mo

    Est. payment

    Explore your selling options

    Work with a Zillow partner agent

    Leverage their expertise and Zillow's premium Showcase listings to get your home seen by more buyers.

    Get started

    List with your own agent

    Get your home in front of millions of buyers by listing it on Zillow.

    Learn how to do it

    Sell it yourself

    Take full control of how buyers see your home on Zillow by listing For Sale by Owner (FSBO).

    List your home

    What's special

    Stately Sprawling Colonial Set On A Mature Treed Lot Located On A Cul-De-Sac. Quality Construction Custom Built by Frank Wimer and Beautifully Renovated Throughout. Slate Entryway Plus Two Coat Closets. Spacious Living Room Has Gleaming Hardwood Floors and The Focal Point Of The Room is The Log Burning Fireplace Surrounded By The White Wooden Mantel. Natural Lighting Floods Into This Entertainers Paradise. Formal Dining Room. Spacious Kitchen Has Recently Been Refreshed With Tasteful Gray Cabinetry And Quartz Counter tops And Comes Fully Equipped With Stainless Steel Refrigerator and Dishwasher, Disposal, Microwave Oven, Double Ovens and Electric Cook Top. 1st Floor Laundry Comes With Washer&Dryer and Has A Huge Window In It Allowing The Outside To Shine Inside. Oversized Attached 2 Car Garage. Keypad. Updated Powder Room Located Right Off The Kitchen. The Gray Cabinetry and Quartz Counter tops Look Exquisite. Cozy Family Room Offers Gas Log Fireplace Plus Access To The Back Patio.

    This property is not currently displayed as for sale or rent on Zillow. This may be different from what's on other websites or public sources.

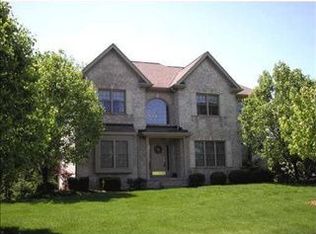
    Facts & features

    Interior

    Bedrooms & bathrooms
    • Bedrooms: 4
    • Bathrooms: 3
    • Full bathrooms: 3
    • 1/2 bathrooms: 2
    Heating
    • Forced air, Other, Gas
    Cooling
    • Central
    Appliances
    • Included: Dishwasher, Dryer, Freezer, Garbage disposal, Microwave, Range / Oven, Refrigerator, Washer
    Features
    • Flooring: Tile, Hardwood
    • Basement: Finished
    • Has fireplace: Yes
    Interior area
    • Total interior livable area: 2,950 sqft

    Property

    Parking
    • Total spaces: 4
    • Parking features: Garage - Attached
    Features
    • Exterior features: Vinyl, Brick
    • Has view: Yes
    • View description: Park
    Lot
    • Size: 1.41 Acres
    Details
    • Parcel number: 0832N00390000000

    Construction

    Type & style
    • Home type: SingleFamily
    • Architectural style: Colonial
    Materials
    • masonry
    • Roof: Asphalt
    Condition
    • Year built: 1970

    Community & HOA

    Location
    • Region: Allison Park

    Financial & listing details

    • Price per square foot: $267/sqft
    • Tax assessed value: $385,000
    • Annual tax amount: $11,827
    • Inclusions: Dishwasher, Wall to Wall Carpet, Window Treatments, Refrigerator, Washer/Dryer, Auto Door on Garage, Multi-Pane Windows, Disposal, Microwave Oven, Electric Cook Top

    Price history

    DateEventPrice
    5/21/2019Sold$550,000$186/sqft
    Source: WPMLS #1387930 Report a problem
    4/9/2019Pending sale$550,000$186/sqft
    Source: RE/MAX REALTY BROKERS #1387930 Report a problem
    4/3/2019Listed for sale$550,000+0.2%$186/sqft
    Source: RE/MAX REALTY BROKERS #1387930 Report a problem
    12/30/2018Listing removed$549,000$186/sqft
    Source: Howard Hanna - Shadyside #1346546 Report a problem
    9/26/2018Price change$549,000-8.5%$186/sqft
    Source: Howard Hanna - Shadyside #1346546 Report a problem
    7/3/2018Listed for sale$599,900$203/sqft
    Source: HOWARD HANNA SHADYSIDE OFFICE #1346546 Report a problem

    Public tax history

    YearProperty taxesTax assessment
    2025$11,827 +9.2%$367,000
    2024$10,828 +523.8%$367,000
    2023$1,736 -19.5%$367,000 -19.5%
    2022$2,157 $456,100 +29.4%
    2021$2,157 +32%$352,500
    2020$1,634 -2%$352,500
    2019$1,667 -81.8%$352,500
    2018$9,161 +1.5%$352,500
    2017$9,028 +441.4%$352,500
    2016$1,667 -81.1%$352,500
    2015$8,805 $352,500
    2014-- $352,500 -0.8%
    2013-- $355,500 +45.1%
    2012-- $245,000
    2011-- $245,000
    2010-- $245,000
    2009-- $245,000
    2008-- $245,000
    2007-- $245,000
    2006-- $245,000
    2005-- $245,000
    2004-- $245,000 -5.8%
    2003-- $260,000 -14.4%
    2002-- $303,800
    Find assessor info on the county website

    Neighborhood: 15101

    Nearby schools

    GreatSchools rating
    Schools provided by the listing agent
    • District: Hampton Twp

    Source: The MLS. This data may not be complete. We recommend contacting the local school district to confirm school assignments for this home.

    Get pre-qualified for a loan
    At Zillow Home Loans, we can pre-qualify you in as little as 5 minutes with no impact to your credit score.

    An equal housing lender. NMLS #10287.

    Sell for more on Zillow
    Get a Zillow Showcase℠ listing at no additional cost and you could sell for .
    $786,400
    2% more
    +$15,728
    With Zillow Showcase(estimated)
    $802,128
