Skip main navigation
Pending
  • $485,000

    2919 Taylor Ave, Ogden, UT 84403

    3beds
    2,088sqft
    : 
    Loading
    Get pre-qualified
    SingleFamily
    Built in 1941
    6,436 Square Feet Lot
    $-- Zestimate®
    $232/sqft
    $-- HOA

    What's special

    Red brick bungalowDistinctive arched doorwaysHardwood floors throughoutTwo bathroomsThree bedrooms
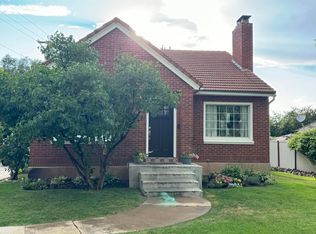
    2919 Taylor Ave, Ogden, UT 84403 | 3 Bed | 2 Bath | 2,088 Sq Ft | FSBO Solid 1941 red brick bungalow in University Place with 1,040 sq ft above grade and a full 1,048 sq ft finished basement. Hardwood floors throughout, distinctive arched doorways, and an updated kitchen with navy cabinetry, white uppers, open shelving, subway tile, and stainless appliances. Three bedrooms, two bathrooms, detached 464 sq ft garage, and a fenced backyard with a patio on a 6,434 sq ft lot. The location is the real story. You are a 30-second walk to Mount Ogden Park, which has pickleball courts, tennis courts, and access to the golf course. The 29th Street Trailhead, one of the best trail systems in northern Utah, is a 5-minute walk from your front door. Weber State University is right in your backyard. Historic 25th Street with its restaurants, breweries, and shops is a 5-minute drive. Snowbasin and Powder Mountain are 30 to 40 minutes away. We have loved calling this home for the past 18 years. It is a special property in a neighborhood that you won't want to leave, and we hope the next owners enjoy it as much as we have.
    What the owner loves about this home
    We have loved calling this home for the past 18 years. It is a special property in a neighborhood that you won't want to leave, so many amazing amenities right out your front door, and we hope the next owners enjoy it as much as we have.
    63 days
    |
    1,084
    |
    77
    |
    Listed by:

    Property Owner (801) 987-0001

    This property is for sale by owner and Zillow, Inc. is displaying it at the owner's request. It is not subject to a listing agreement with Zillow, Inc. or its affiliates.

      Facts & features

      Interior

      Bedrooms & bathrooms
      • Bedrooms: 3
      • Bathrooms: 2
      • Full bathrooms: 2
      Heating
      • Forced air, Gas
      Cooling
      • Central
      Appliances
      • Included: Dishwasher, Dryer, Freezer, Garbage disposal, Microwave, Range / Oven, Refrigerator, Washer
      Features
      • Flooring: Tile, Carpet, Hardwood, Linoleum / Vinyl
      • Basement: Finished
      • Has fireplace: Yes
      Interior area
      • Total interior livable area: 2,088 sqft

      Property

      Parking
      • Parking features: Garage - Detached
      Features
      • Exterior features: Brick, Cement / Concrete, Metal
      • Has view: Yes
      • View description: Park, Mountain
      Lot
      • Size: 6,436 Square Feet
      Details
      • Parcel number: 141010003

      Construction

      Type & style
      • Home type: SingleFamily
      Materials
      • masonry
      • Roof: Tile
      Condition
      • New construction: No
      • Year built: 1941

      Community & HOA

      Location
      • Region: Ogden

      Financial & listing details

      • Price per square foot: $232/sqft
      • Tax assessed value: $398,999
      • Annual tax amount: $3,088
      • Date on market: 5/8/2026

        Estimated market value

        Not available

        Estimated sales range

        Not available

        $2,354/mo

        Price history

        DateEventPrice
        6/27/2026Pending sale$485,000$232/sqft
        Source: Owner Report a problem
        5/8/2026Listed for sale$485,000$232/sqft
        Source: Owner Report a problem

        Public tax history

        YearProperty taxesTax assessment
        2024$3,088 +3.3%$219,448 +2%
        2023$2,989 -8.5%$215,050 -10.3%
        2022$3,265 +28%$239,800
        2021$2,551 +6.3%--
        2020$2,399 +4.5%--
        2019$2,295 +20.6%--
        2018$1,903 -12.7%--
        2017$2,180 +29.4%$177,000 +112.2%
        2016$1,685 $83,410 +9.3%
        2015$1,685 +6.9%$76,316 +1.7%
        2014$1,576 $75,007 -0.3%
        2013-- $75,195 +3.2%
        2012-- $72,843 -19%
        2011-- $89,960 +1.5%
        2010-- $88,603 -2.9%
        2009-- $91,270 -12.7%
        2008-- $104,555 +24.2%
        2007-- $84,206 +16.6%
        2006-- $72,231
        2005-- $72,231
        2004-- $72,231 +2.8%
        2003-- $70,290 +0.1%
        2002-- $70,235 +3.3%
        2001-- $67,990
        Find assessor info on the county website

        Monthly payment

        Est. payment

        Payment breakdown

        Explore the cost of this home by adjusting the details. Changes won't be saved.
        All calculations are estimates and provided by Zillow, Inc. for informational purposes only. Actual amounts may vary.
        HOA fees may include property taxes on listings classified as Co-Ops. Contact the listing agent and/or owner for fee details.
        Mortgage interest rates are dependent on a number of factors, including credit score, down payment, and repayment length. Interest rate data provided by Zillow Group Marketplace, Inc. as of 1/1/1970 from various mortgage lenders with which we have lead or other similar arrangements; the Estimated Payment is an average of those rates.
        See how much you could borrow to make a competitive offer.

        Climate risks

        Neighborhood: East Bench

        Getting around

        48 / 100
        Car-Dependent
        39 / 100
        Some Transit
        37 / 100
        Somewhat Bikeable

        Nearby schools

        GreatSchools rating

        A local agent can set up tours, give advice and negotiate with sellers.

        Browse local experts

        Similar homes