Complete makeover of this one level brick home with finished basement. Hardwood floor throughout most of the main level. Finished basement has kitchen, full bathroom, bedroom and recreation room. There is a separate entrance at basement level. Main level has been completely remodeled including but not limited to, kitchen, breakfast room, living room, den, bathroom and bedrooms.
Sold for $275,000
$275,000
2919 Thornwood Dr, Macon, GA 31204
4beds
3,399sqft
Single Family Residence, Residential
Built in 1958
0.62 Acres Lot
$309,400 Zestimate®
$81/sqft
$2,083 Estimated rent
Home value
$309,400
$285,000 - $334,000
$2,083/mo
Zestimate® history
Owner options
List your home for rent
$2,083/mo
Rent Zestimate®
Find your next renter with Zillow Rental Manager. Plus, with online applications, you can quickly screen prospective tenants – for free.
$2,083/mo
Rent Zestimate®
Refinance and save
$1,709/mo
Est. payment
Refinancing to a lower rate could help reduce your monthly payments and save thousands over the life of the loan.
$1,709/mo
Est. payment
Explore your selling options
Work with a Zillow partner agent
Leverage their expertise and Zillow's premium Showcase listings to get your home seen by more buyers.
Get startedList with your own agent
Get your home in front of millions of buyers by listing it on Zillow.
Learn how to do itSell it yourself
Take full control of how buyers see your home on Zillow by listing For Sale by Owner (FSBO).
List your homeWhat's special
Finished basementBrick homeHardwood floorBreakfast room
Zillow last checked:
Listing updated:
Listed by:
Anna Roberts 478-228-2521,
Rivoli Realty,
Ashlee V Hatfield 478-954-8631,
Rivoli Realty
Bought with:
Adriana Dale, 410270
Fickling & Company-WR
Source: MGMLS,MLS#: 176607
Facts & features
Interior
Bedrooms & bathrooms
- Bedrooms: 4
- Bathrooms: 3
- Full bathrooms: 3
Primary bedroom
- Level: First
Primary bedroom
- Description: Front, Jack & Jill Bath
- Level: First
- Area: 192
- Dimensions: 16.00 X 12.00
Bedroom 2
- Description: Back, Jack & Jill Bath
- Level: First
- Area: 165
- Dimensions: 15.00 X 11.00
Bedroom 3
- Description: Connected to hall bath
- Level: First
- Area: 132
- Dimensions: 12.00 X 11.00
Bedroom 4
- Description: Connected to full bathroom
- Features: Ceramic Tile
- Level: Lower
- Area: 210
- Dimensions: 15.00 X 14.00
Other
- Description: Living space left of staircase
- Features: Ceramic Tile
- Level: Lower
- Area: 308
- Dimensions: 22.00 X 14.00
Other
- Description: Living space right of staircase
- Features: Ceiling Fan(s), Ceramic Tile
- Level: Lower
- Area: 210
- Dimensions: 15.00 X 14.00
Other
- Description: LVP
- Level: First
- Area: 110
- Dimensions: 11.00 X 10.00
Dining room
- Level: First
- Area: 143
- Dimensions: 13.00 X 11.00
Family room
- Description: LVP
- Level: First
- Area: 210
- Dimensions: 15.00 X 14.00
Foyer
- Level: First
- Area: 42
- Dimensions: 7.00 X 6.00
Kitchen
- Description: LVP
- Level: First
- Area: 70
- Dimensions: 10.00 X 7.00
Laundry
- Description: Laundry/Kitchen
- Features: Ceramic Tile
- Level: Lower
- Area: 140
- Dimensions: 14.00 X 10.00
Living room
- Description: Fireplace
- Level: First
- Area: 247
- Dimensions: 19.00 X 13.00
Utility room
- Description: Exposed brick
- Features: Ceramic Tile
- Level: Lower
- Area: 42
- Dimensions: 7.00 X 6.00
Heating
- Central
Cooling
- Electric, Central Air, Ceiling Fan(s)
Appliances
- Included: Built-In Microwave, Built-In Electric Oven, Dishwasher, Electric Cooktop
- Laundry: Lower Level, Laundry Room, In Basement
Features
- Built-in Features, Ceramic Tile, Ceiling Fan(s), Wood
- Flooring: Luxury Vinyl, Ceramic Tile, Hardwood
- Windows: Shutters
- Basement: Walk-Out Access,Finished Bathroom,Finished
- Number of fireplaces: 2
- Fireplace features: Family Room, Living Room, Masonry
Interior area
- Total structure area: 3,399
- Total interior livable area: 3,399 sqft
- Finished area above ground: 2,207
- Finished area below ground: 1,192
Property
Parking
- Total spaces: 2
- Parking features: Carport
- Carport spaces: 2
Features
- Levels: One
- Patio & porch: Front Porch, Back, Patio
- Exterior features: Rain Gutters
- Fencing: Fenced
Lot
- Size: 0.62 Acres
- Dimensions: 92 x 89 x 213 x 200
Details
- Parcel number: O0530035
- Special conditions: Standard
Construction
Type & style
- Home type: SingleFamily
- Architectural style: Traditional
- Property subtype: Single Family Residence, Residential
Materials
- Brick
- Foundation: Block
- Roof: Composition,Shingle
Condition
- Resale
- New construction: No
- Year built: 1958
Utilities & green energy
- Sewer: Public Sewer
- Water: Public
- Utilities for property: Cable Available, Electricity Available, Natural Gas Available, Phone Available, Sewer Available, Water Available
Community & HOA
Community
- Subdivision: Thornwood
HOA
- Has HOA: No
Location
- Region: Macon
Financial & listing details
- Price per square foot: $81/sqft
- Tax assessed value: $205,830
- Annual tax amount: $1,815
- Date on market: 1/15/2025
- Cumulative days on market: 123 days
- Listing agreement: Exclusive Right To Sell
- Listing terms: ARM,Cash,Conventional,FHA,VA Loan
- Electric utility on property: Yes
Price history
| Date | Event | Price |
|---|---|---|
| 2/13/2025 | Sold | $275,000-1.8%$81/sqft |
Source:  MGMLS #176607 Report a problem MGMLS #176607 Report a problem | ||
| 1/16/2025 | Pending sale | $279,900$82/sqft |
Source: MGMLS #176607 Report a problem | ||
| 12/5/2024 | Price change | $279,900-6.2%$82/sqft |
Source: MGMLS #176607 Report a problem | ||
| 10/25/2024 | Price change | $298,500-5.2%$88/sqft |
Source: MGMLS #176607 Report a problem | ||
| 9/13/2024 | Listed for sale | $315,000+103.2%$93/sqft |
Source: MGMLS #176607 Report a problem | ||
| 7/26/2023 | Sold | $155,000-8.3%$46/sqft |
Source: MGMLS #170949 Report a problem | ||
| 6/28/2023 | Pending sale | $169,000$50/sqft |
Source: MGMLS #170949 Report a problem | ||
| 6/27/2023 | Listed for sale | $169,000+47%$50/sqft |
Source: MGMLS #170949 Report a problem | ||
| 12/23/2013 | Sold | $115,000-7.9%$34/sqft |
Source: Public Record Report a problem | ||
| 9/11/2013 | Listed for sale | $124,900$37/sqft |
Source: Coldwell Banker SSK, Realtors #122723 Report a problem | ||
Public tax history
| Year | Property taxes | Tax assessment |
|---|---|---|
| 2025 | $1,996 +2.4% | $82,332 +3.8% |
| 2024 | $1,949 +7.4% | $79,323 +11% |
| 2023 | $1,815 -16.6% | $71,473 -4.4% |
| 2022 | $2,178 +18.5% | $74,727 +24.3% |
| 2021 | $1,838 -2.1% | $60,127 |
| 2020 | $1,878 -20.2% | $60,127 |
| 2019 | $2,354 +4.5% | $60,127 |
| 2018 | $2,253 -40.5% | $60,127 |
| 2017 | $3,784 +12% | $60,127 |
| 2016 | $3,379 +8.3% | $60,127 |
| 2015 | $3,120 +20.4% | $60,127 |
| 2014 | $2,591 | $60,127 |
| 2013 | -- | -- |
| 2012 | -- | -- |
| 2011 | -- | -- |
| 2010 | -- | -- |
| 2009 | $1,986 +3.2% | $155,412 +5% |
| 2008 | $1,924 -2.2% | $148,000 |
| 2007 | $1,968 +3.3% | $148,000 +150% |
| 2006 | $1,906 +2.6% | $59,200 |
| 2005 | $1,857 | $59,200 |
| 2004 | -- | $59,200 |
| 2003 | -- | $59,200 -7.5% |
| 2002 | -- | $64,000 |
Find assessor info on the county website
Neighborhood: 31204
Nearby homes
- $229,0004 bd2 ba2.3k sqft2923 Thornwood Dr, Macon, GA 31204Off Market

- $184,8003 bd2 ba1.7k sqft2918 Victoria Cir, Macon, GA 31204Off Market
- $192,1003 bd3 ba1.5k sqft2922 Victoria Cir, Macon, GA 31204Off Market
- $217,0003 bd2 ba2.2k sqft2925 Thornwood Dr, Macon, GA 31204Sold
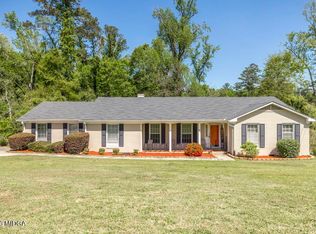
- $227,8003 bd3 ba2.3k sqft2918 Thornwood Dr, Macon, GA 31204Off Market
- $228,9005 bd2 ba2k sqft2920 Thornwood Dr, Macon, GA 31204Off Market
- $--5 bd2 ba2k sqft2920 Thornwood Dr #1, Macon, GA 31204Off Market
- $232,5004 bd3 ba2k sqft2922 Thornwood Dr, Macon, GA 31204Off Market
Nearby schools
GreatSchools rating
- 2/10Rosa Taylor Elementary SchoolGrades: PK-5Distance: 0.4 mi
- 4/10Howard Middle SchoolGrades: 6-8Distance: 6.2 mi
- 5/10Howard High SchoolGrades: 9-12Distance: 6.1 mi
Schools provided by the listing agent
- Elementary: Rosa Taylor
- Middle: Howard Middle
- High: Howard
Source: MGMLS. This data may not be complete. We recommend contacting the local school district to confirm school assignments for this home.
Get a cash offer in 3 minutes
Find out how much your home could sell for in as little as 3 minutes with a no-obligation cash offer.
Estimated market value
$309,400
Get a cash offer in 3 minutes
Find out how much your home could sell for in as little as 3 minutes with a no-obligation cash offer.
Estimated market value
$309,400
- Georgia
- Bibb County
- Macon
- 31204
- 2919 Thornwood Dr
Nearby cities
Nearby zip codes
Other Macon Topics
