Skip main navigation
For sale
  • $517,999

    2919 Timber Green Ln, Knoxville, TN 37921

    3beds
    2,502sqft
    : 
    Loading
    Get pre-qualified
    Single Family Residence
    Built in 2006
    0.3 Acres Lot
    $-- Zestimate®
    $207/sqft
    $-- HOA

    What's special

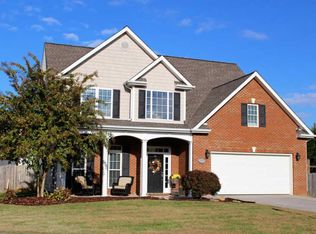
    Nestled at the end of a peaceful cul-de-sac in West Knoxville, this stunning 2006-built home offers 3 bedrooms, 3 full baths, and over 2,500 square feet of elegant living space. Step inside to discover soaring 9-foot ceilings, gleaming hardwood and tile floors, and a welcoming two-story foyer. The main level features a formal living room with a cozy gas fireplace, a formal dining room, and a bright eat-in kitchen complete with newer Corian counter tops and Samsung appliances. A versatile office or potential fourth bedroom with an adjacent full bath adds flexibility for guests or multi-generational living. Upstairs, unwind in the luxurious master suite complete with a tray ceiling, whirlpool tub, separate shower, and a spacious walk-in closet. Two additional bedrooms, another full bath, and a bonus room offer ample space for family or hobbies. Outside, the newly landscaped backyard is your private retreat, featuring a newer vinyl fence, and a large storage shed. This move-in-ready home also includes the peace of mind of a brand-new HVAC system! Conveniently located just minutes from West Town, Cedar Bluff, and Turkey Creek, this move-in-ready gem blends modern comfort with timeless charm. Contact me today for your private showing!
    5 days
    |
    290
    |
    18
    |

    Zillow last checked:

    Listing updated:

    Listed by:

    Tracey Walton 865-399-1873,

    Epique Realty 888-893-3537

    Source: East Tennessee Realtors,MLS#: 1348047MLS Logo

    Loading...

      Facts & features

      Interior

      Bedrooms & bathrooms
      • Bedrooms: 3
      • Bathrooms: 3
      • Full bathrooms: 2
      • 1/2 bathrooms: 1
      Rooms
      • Room types: Bonus Room
      Heating
      • Central, Natural Gas, Electric
      Cooling
      • Central Air, Ceiling Fan(s)
      Appliances
      • Included: Dishwasher, Disposal, Dryer, Microwave, Range, Refrigerator, Self Cleaning Oven, Washer
      Features
      • Walk-In Closet(s), Cathedral Ceiling(s), Kitchen Island, Breakfast Bar, Eat-in Kitchen, Bonus Room
      • Flooring: Carpet, Hardwood, Tile
      • Windows: Windows - Vinyl
      • Basement: Crawl Space
      • Number of fireplaces: 1
      • Fireplace features: Wood Burning
      Interior area
      • Total structure area: 2,502
      • Total interior livable area: 2,502 sqft

      Property

      Parking
      • Total spaces: 2
      • Parking features: Off Street, Garage Door Opener, Attached, Main Level
      • Attached garage spaces: 2
      Features
      • Exterior features: Prof Landscaped
      • Has view: Yes
      • View description: Other
      Lot
      • Size: 0.3 Acres
      • Dimensions: 45.72 x 115.12 x IRR
      • Features: Cul-De-Sac, Irregular Lot, Level, Rolling Slope
      Details
      • Additional structures: Storage
      • Parcel number: 092GM033

      Construction

      Type & style
      • Home type: SingleFamily
      • Architectural style: Traditional
      • Property subtype: Single Family Residence
      Materials
      • Stone, Vinyl Siding, Brick, Frame
      Condition
      • Year built: 2006

      Utilities & green energy

      • Sewer: Public Sewer
      • Water: Public

      Community & HOA

      Community
      • Security: Smoke Detector(s)
      • Subdivision: Oakleigh S/D Unit 2
      Location
      • Region: Knoxville

      Financial & listing details

      • Price per square foot: $207/sqft
      • Tax assessed value: $269,400
      • Annual tax amount: $1,047
      • Date on market: 7/17/2026

        Estimated market value

        Not available

        Estimated sales range

        Not available

        Not available

        Price history

        DateEventPrice
        7/17/2026Listed for sale$517,999+9.1%$207/sqft
        Source: East Tennessee Realtors #1348047 Report a problem
        6/5/2025Sold$475,000-1%$190/sqft
        Source: East Tennessee Realtors #1297128 Report a problem
        5/6/2025Pending sale$479,900$192/sqft
        Source: East Tennessee Realtors #1297128 Report a problem
        5/2/2025Listed for sale$479,900$192/sqft
        Source: East Tennessee Realtors #1297128 Report a problem
        4/19/2025Pending sale$479,900$192/sqft
        Source: East Tennessee Realtors #1297128 Report a problem
        4/18/2025Listed for sale$479,900+108.7%$192/sqft
        Source: East Tennessee Realtors #1297128 Report a problem
        10/4/2010Sold$229,900$92/sqft
        Source: Public Record Report a problem
        7/14/2010Price change$229,900-4.2%$92/sqft
        Source: Elite Realty #722741 Report a problem
        6/18/2010Price change$239,900-4%$96/sqft
        Source: Elite Realty #722741 Report a problem
        6/16/2010Listed for sale$249,900$100/sqft
        Source: Elite Realty #722741 Report a problem
        5/7/2010Listing removed$249,900$100/sqft
        Source: Elite Realty #710965 Report a problem
        4/24/2010Listed for sale$249,900+5.4%$100/sqft
        Source: Elite Realty #710965 Report a problem
        10/30/2006Sold$237,000$95/sqft
        Source: Public Record Report a problem

        Public tax history

        YearProperty taxesTax assessment
        2025$1,047 $67,350
        2024$1,047 $67,350
        2023$1,047 $67,350
        2022$1,047 -10.9%$67,350 +21.5%
        2021$1,175 $55,425 -75%
        2020$1,175 $221,700
        2019$1,175 $221,700
        2018$1,175 --
        2017$1,175 -2.3%$55,425
        2016$1,203 --
        2015$1,203 --
        2014$1,203 +0%--
        2013$1,203 -59%--
        2012$2,934 --
        2011$2,934 $60,875
        2010$2,934 $60,875
        2009$2,934 -9.4%$60,875 +3.4%
        2008$3,240 $58,900
        2007$3,240 $58,900
        Find assessor info on the county website

        Monthly payment

        Est. payment

        Payment breakdown

        Explore the cost of this home by adjusting the details. Changes won't be saved.
        All calculations are estimates and provided by Zillow, Inc. for informational purposes only. Actual amounts may vary.
        HOA fees may include property taxes on listings classified as Co-Ops. Contact the listing agent and/or owner for fee details.
        Mortgage interest rates are dependent on a number of factors, including credit score, down payment, and repayment length. Interest rate data provided by Zillow Group Marketplace, Inc. as of 1/1/1970 from various mortgage lenders with which we have lead or other similar arrangements; the Estimated Payment is an average of those rates.
        See how much you could borrow to make a competitive offer.

        Climate risks

        Neighborhood: 37921

        Getting around

        2 / 100
        Car-Dependent
        0 / 100
        No Nearby Transit

        Nearby schools

        GreatSchools rating
        Schools provided by the listing agent
        • Elementary: Amherst
        • Middle: Karns
        • High: Karns

        Source: East Tennessee Realtors. This data may not be complete. We recommend contacting the local school district to confirm school assignments for this home.

        A local agent can set up tours, give advice and negotiate with sellers.

        Browse local experts

        Similar homes