Skip main navigation
Closed
  • $185,000

    2919 Tuxedo Ave, Parma, OH 44134

    4beds
    1,456sqft
    Single Family Residence
    Built in 1950
    4,839 Square Feet Lot
    $219,100 Zestimate®
    $127/sqft
    $2,221 Estimated rent

    Home value

    $219,100

    $206,000 - $232,000

    $2,221/mo

    Zestimate® history
    Loading
    Loading...

    Owner options

    List your home for rent

    $2,221/mo

    Rent Zestimate®

    Find your next renter with Zillow Rental Manager. Plus, with online applications, you can quickly screen prospective tenants – for free.

    Learn more

    $2,221/mo

    Rent Zestimate®

    Refinance and save

    $1,370/mo

    Est. payment

    Refinancing to a lower rate could help reduce your monthly payments and save thousands over the life of the loan.

    See today's rates

    $1,370/mo

    Est. payment

    Explore your selling options

    Work with a Zillow partner agent

    Leverage their expertise and Zillow's premium Showcase listings to get your home seen by more buyers.

    Get started

    List with your own agent

    Get your home in front of millions of buyers by listing it on Zillow.

    Learn how to do it

    Sell it yourself

    Take full control of how buyers see your home on Zillow by listing For Sale by Owner (FSBO).

    List your home

    What's special

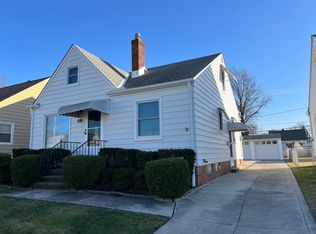
    Don't miss this RARE FIND 4 bedroom home, plus an extra bonus room, and 2 full baths, on one of the most accessible streets in Parma! On the way to the entrance of the home, the front porch offers great potential as a private outdoor sanctuary. Continue inside the front entrance to be greeted by the spacious living room set off by new carpet and fresh neutral paint. Adjacent are 2 generously-sized bedrooms, and a recently renovated full bathroom! Add your own style to the eat-in kitchen which completes the first floor. Head upstairs to find a large open flow bonus room, 2 more bedrooms, and a second full bathroom! Down in the basement there's loads of potential to revitalize the bar and workshop, or create your own rec area. Step out back to experience sunshine galore and a great setup for a future garden, or backyard oasis, plus the fully fenced yard keeps kids and pets safe! All this plus an oversized 1-car garage with lots of storage. Check out this one-of-a-kind home in person with a private showing, or Open House will be held on Saturday 7/13 from 11am-1pm!

    Zillow last checked:

    Listing updated:

    Listed by:

    Kristin McAdams k.mcadams.realtor@gmail.com440-382-0353,

    EXP Realty, LLC.

    Bought with:

    Jacob D Sudnick, 2015003091

    Berkshire Hathaway HomeServices Professional Realty

    Vincent Gigliotti, 2023005608

    Berkshire Hathaway HomeServices Professional Realty

    Source: MLS Now,MLS#: 5052830MLS LogoOriginating MLS: Akron Cleveland Association of REALTORS

    Facts & features

    Interior

    Bedrooms & bathrooms
    • Bedrooms: 4
    • Bathrooms: 2
    • Full bathrooms: 2
    • Main level bathrooms: 1
    • Main level bedrooms: 2
    Primary bedroom
    • Description: 2 closets,Flooring: Carpet
    • Features: Primary Downstairs
    • Level: First
    • Dimensions: 10 x 11
    Bedroom
    • Description: Flooring: Carpet
    • Level: First
    • Dimensions: 11.5 x 10.5
    Bedroom
    • Description: Flooring: Carpet
    • Level: Second
    • Dimensions: 11 x 11
    Bedroom
    • Description: huge closet, and 2nd closet behind the door,Flooring: Carpet
    • Level: Second
    • Dimensions: 11 x 8
    Bathroom
    • Description: Flooring: Laminate
    • Level: First
    Bathroom
    • Description: Flooring: Ceramic Tile
    • Level: Second
    Bonus room
    • Description: wall a/c for extra cooling if desired, central a/c ductwork added 2024,Flooring: Carpet
    • Level: Second
    • Dimensions: 27 x 14
    Living room
    • Description: Flooring: Carpet
    • Level: First
    • Dimensions: 15 x 11
    Heating
    • Forced Air
    Cooling
    • Central Air, Wall Unit(s)
    Appliances
    • Included: Dryer, Range, Refrigerator, Washer
    Features
    • Has basement: Yes
    • Has fireplace: No
    Interior area
    • Total structure area: 1,456
    • Total interior livable area: 1,456 sqft
    • Finished area above ground: 1,456

    Property

    Parking
    • Total spaces: 1.5
    • Parking features: Concrete, Driveway, Detached, Garage, Oversized
    • Garage spaces: 1.5
    Features
    • Levels: Two
    • Stories: 2
    • Patio & porch: Covered, Front Porch
    • Exterior features: Awning(s)
    • Fencing: Back Yard,Chain Link,Full
    Lot
    • Size: 4,839 Square Feet
    Details
    • Parcel number: 44411135

    Construction

    Type & style
    • Home type: SingleFamily
    • Architectural style: Cape Cod,Colonial
    • Property subtype: Single Family Residence
    Materials
    • Aluminum Siding
    • Foundation: Block
    • Roof: Asphalt,Fiberglass
    Condition
    • Year built: 1950

    Utilities & green energy

    • Sewer: Public Sewer
    • Water: Public

    Community & HOA

    Community
    • Subdivision: Aupings Garden
    HOA
    • Has HOA: No
    Location
    • Region: Parma

    Financial & listing details

    • Price per square foot: $127/sqft
    • Tax assessed value: $169,400
    • Annual tax amount: $3,182
    • Date on market: 7/11/2024
    • Cumulative days on market: 6 days
    • Listing terms: Cash,Conventional

    Price history

    DateEventPrice
    8/19/2024Sold$185,000+2.8%$127/sqft
    Source: MLS Now #5052830 Report a problem
    7/17/2024Pending sale$179,900$124/sqft
    Source: MLS Now #5052830 Report a problem
    7/11/2024Listed for sale$179,900+64.3%$124/sqft
    Source: MLS Now #5052830 Report a problem
    10/4/2010Listing removed$109,500$75/sqft
    Source: CENTURY 21 DePiero & Associates, Inc. #3107930 Report a problem
    2/27/2010Listed for sale$109,500+6.3%$75/sqft
    Source: CENTURY 21 DePiero & Associates, Inc. #3107930 Report a problem
    12/20/2006Sold$103,000$71/sqft
    Source: Public Record Report a problem

    Public tax history

    YearProperty taxesTax assessment
    2025$3,007 -7.4%$59,290
    2024$3,248 +13.2%$59,290 +31.9%
    2023$2,871 +0.6%$44,940
    2022$2,852 -3.2%$44,940
    2021$2,948 +15.7%$44,940 +30%
    2020$2,547 -32.5%$34,580
    2019$3,776 +38.1%$34,580
    2018$2,735 +7.9%$34,580 +16.1%
    2017$2,535 +6.9%$29,790
    2016$2,372 $29,790
    2015$2,372 -1.6%$29,790 -2%
    2014$2,409 +2.2%$30,390
    2013$2,357 +4.5%$30,390
    2012$2,255 -17.3%$30,390 -22.1%
    2011$2,726 +9.5%$39,030
    2010$2,490 +28.4%$39,030
    2009$1,939 -7.4%$39,030 -11%
    2008$2,095 +8.4%$43,860
    2007$1,933 +4.2%$43,860
    2006$1,855 +6.9%$43,860 +11.1%
    2005$1,736 +11.8%$39,490
    2004$1,553 +1.8%$39,490
    2003$1,526 +5.5%$39,490 +7.5%
    2002$1,446 -53.5%$36,720
    2001$3,110 -0.1%$36,720
    2000$3,114 $36,720
    Find assessor info on the county website

    Neighborhood: 44134

    Nearby schools

    GreatSchools rating
    Schools provided by the listing agent
    • District: Parma CSD - 1824

    Source: MLS Now. This data may not be complete. We recommend contacting the local school district to confirm school assignments for this home.

    Get a cash offer in 3 minutes
    Find out how much your home could sell for in as little as 3 minutes with a no-obligation cash offer.
    Estimated market value
    $219,100
    Get a cash offer in 3 minutes
    Find out how much your home could sell for in as little as 3 minutes with a no-obligation cash offer.
    Estimated market value
    $219,100