BIG PRICE ADJUSTMENT - Views views views! Enjoy unobstructed views of Jefferson Park, the downtown Denver skyline + Empower Field at Mile High from the spacious rooftop deck. Walkscore of 89! Close to the park (a 1/2 block), restaurants + coffee along 25th Ave., + the stadium for concerts and Broncos games. Your chance to get into a modern townhome in this hot neighborhood + gain instant equity. Recent comps nearby sold for $730k - $750k earlier this summer. Enter into an open layout flowing w/ tall ceilings and modern finishes throughout. Large windows draw abundant natural light into the space creating an airy atmosphere. A bright living area offers plentiful space for entertaining. Peer over a breakfast bar w/ seating into a sun-drenched kitchen boasting sleek cabinetry and stainless steel appliances. Retreat to a sizable primary bedroom featuring generous closet space. A secondary bedroom presents the potential for a home office or guest accommodation. Two bathrooms flaunt modern tiles and fixtures. Revel in stunning city, park and mountain views from a private rooftop deck - furniture negotiable. Imagine warm evenings spent dining al fresco + entertaining friends beneath the warm glow of bistro lights. Residents enjoy the convenience of an attached two-car garage and no HOA. Residents split costs for water + snow removal. Call agent for more info. An ideal location affords proximity to Jefferson Park, LoHi, Downtown, Sloan’s Lake and Highland Square.
Sold for $675,000
$675,000
2919 W 23rd Avenue #3, Denver, CO 80211
2beds
1,312sqft
Townhouse
Built in 2018
910 Square Feet Lot
$620,600 Zestimate®
$514/sqft
$3,307 Estimated rent
Home value
$620,600
$590,000 - $652,000
$3,307/mo
Zestimate® history
Owner options
List your home for rent
$3,307/mo
Rent Zestimate®
Find your next renter with Zillow Rental Manager. Plus, with online applications, you can quickly screen prospective tenants – for free.
$3,307/mo
Rent Zestimate®
Refinance and save
$3,861/mo
Est. payment
Refinancing to a lower rate could help reduce your monthly payments and save thousands over the life of the loan.
$3,861/mo
Est. payment
Explore your selling options
Work with a Zillow partner agent
Leverage their expertise and Zillow's premium Showcase listings to get your home seen by more buyers.
Get startedList with your own agent
Get your home in front of millions of buyers by listing it on Zillow.
Learn how to do itSell it yourself
Take full control of how buyers see your home on Zillow by listing For Sale by Owner (FSBO).
List your homeWhat's special
Modern finishes throughoutPrivate rooftop deckSpacious rooftop deckMountain viewsModern townhomeEmpower fieldClose to the park
Zillow last checked:
Listing updated:
Listed by:
Sara Wilhelm 303-808-1168 swilhelm@milehimodern.com,
Milehimodern,
Kendall Boyd 720-341-4714,
Milehimodern
Bought with:
Katrina Nguyen, 100047911
Milehimodern
Source: REcolorado as distributed by MLS GRID,MLS#: 9103439
Facts & features
Interior
Bedrooms & bathrooms
- Bedrooms: 2
- Bathrooms: 2
- Full bathrooms: 1
- 3/4 bathrooms: 1
Primary bedroom
- Level: Upper
Bedroom
- Level: Upper
Primary bathroom
- Level: Upper
Bathroom
- Level: Upper
Kitchen
- Level: Upper
Living room
- Level: Upper
Mud room
- Description: Ground Level
- Level: Main
Heating
- Forced Air
Cooling
- Central Air
Appliances
- Included: Dishwasher, Disposal, Dryer, Microwave, Range, Range Hood, Refrigerator, Washer
- Laundry: In Unit
Features
- Ceiling Fan(s), Eat-in Kitchen, Entrance Foyer, High Ceilings, Kitchen Island, Open Floorplan, Primary Suite, Solid Surface Counters
- Flooring: Carpet, Tile, Wood
- Windows: Double Pane Windows, Window Coverings
- Has basement: No
- Common walls with other units/homes: No One Above,No One Below,2+ Common Walls
Interior area
- Total structure area: 1,312
- Total interior livable area: 1,312 sqft
- Finished area above ground: 1,312
Property
Parking
- Total spaces: 2
- Parking features: Garage - Attached
- Attached garage spaces: 2
Features
- Levels: Three Or More
- Entry location: Exterior Access
- Patio & porch: Front Porch, Rooftop
- Has view: Yes
- View description: City, Mountain(s)
Lot
- Size: 910 Square Feet
Details
- Parcel number: 232120063
- Zoning: G-MU-3
- Special conditions: Standard
Construction
Type & style
- Home type: Townhouse
- Architectural style: Urban Contemporary
- Property subtype: Townhouse
- Attached to another structure: Yes
Materials
- Brick, Frame
- Roof: Rolled/Hot Mop
Condition
- Updated/Remodeled
- Year built: 2018
Utilities & green energy
- Sewer: Public Sewer
- Water: Public
- Utilities for property: Cable Available, Electricity Connected, Internet Access (Wired), Natural Gas Connected, Phone Available
Community & HOA
Community
- Subdivision: Jefferson Park
HOA
- Has HOA: No
Location
- Region: Denver
Financial & listing details
- Price per square foot: $514/sqft
- Tax assessed value: $642,300
- Annual tax amount: $2,824
- Date on market: 7/12/2023
- Listing terms: Cash,Conventional,FHA,Jumbo,Other,VA Loan
- Exclusions: Staging Items. Deck Furniture Negotiable.
- Ownership: Individual
- Electric utility on property: Yes
- Road surface type: Paved
Price history
| Date | Event | Price |
|---|---|---|
| 11/21/2023 | Sold | $675,000$514/sqft |
Source:  REcolorado as distributed by MLS GRID #9103439 Report a problem REcolorado as distributed by MLS GRID #9103439 Report a problem | ||
| 11/7/2023 | Pending sale | $675,000$514/sqft |
Source: REcolorado as distributed by MLS GRID #9103439 Report a problem | ||
| 10/5/2023 | Price change | $675,000-2.2%$514/sqft |
Source: REcolorado as distributed by MLS GRID #9103439 Report a problem | ||
| 9/27/2023 | Price change | $690,000-0.7%$526/sqft |
Source: REcolorado as distributed by MLS GRID #9103439 Report a problem | ||
| 9/5/2023 | Price change | $695,000-4.1%$530/sqft |
Source: REcolorado as distributed by MLS GRID #9103439 Report a problem | ||
| 8/18/2023 | Price change | $725,000-1.4%$553/sqft |
Source: REcolorado as distributed by MLS GRID #9103439 Report a problem | ||
| 8/2/2023 | Price change | $735,000-2%$560/sqft |
Source: REcolorado as distributed by MLS GRID #9103439 Report a problem | ||
| 7/12/2023 | Listed for sale | $750,000+40.4%$572/sqft |
Source: REcolorado as distributed by MLS GRID #9103439 Report a problem | ||
| 7/22/2020 | Sold | $534,000$407/sqft |
Source: Public Record Report a problem | ||
Public tax history
| Year | Property taxes | Tax assessment |
|---|---|---|
| 2024 | $3,049 +8% | $39,350 -7.3% |
| 2023 | $2,824 +3.6% | $42,440 +19.5% |
| 2022 | $2,726 +7.1% | $35,510 -2.8% |
| 2021 | $2,545 +139.6% | $36,530 +6.5% |
| 2020 | $1,062 | $34,299 |
Find assessor info on the county website
Neighborhood: Jefferson Park
Nearby homes
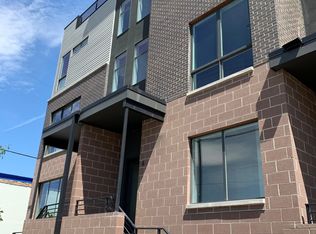
- $619,4002 bd3 ba1.5k sqft2919 W 23rd Ave #6, Denver, CO 80211Off Market
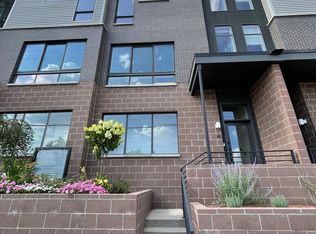
- $2,965,3002 bd2 ba1.2k sqft2919 W 23rd Ave, Denver, CO 80211Off Market
- $625,1002 bd2 ba1.4k sqft2919 W 23rd Ave #1, Denver, CO 80211Off Market
- $554,7002 bd3 ba1.2k sqft2929 W 23rd Ave #3, Denver, CO 80211Off Market

- $574,4002 bd2 ba1.3k sqft2919 W 23rd Ave UNIT 2, Denver, CO 80211Off Market
- $576,4002 bd2 ba1.3k sqft2919 W 23rd Ave #5, Denver, CO 80211Off Market
- $662,2002 bd3 ba1.3k sqft2929 W 23rd Ave #1, Denver, CO 80211Off Market
- $552,0002 bd3 ba1.2k sqft2929 W 23rd Ave #4, Denver, CO 80211Off Market
Nearby schools
GreatSchools rating
- 8/10Brown Elementary SchoolGrades: PK-5Distance: 0.6 mi
- 5/10Lake Middle SchoolGrades: 6-8Distance: 0.7 mi
- 5/10North High SchoolGrades: 9-12Distance: 0.6 mi
Schools provided by the listing agent
- Elementary: Brown
- Middle: Strive Lake
- High: North
- District: Denver 1
Source: REcolorado as distributed by MLS GRID. This data may not be complete. We recommend contacting the local school district to confirm school assignments for this home.
Get a cash offer in 3 minutes
Find out how much your home could sell for in as little as 3 minutes with a no-obligation cash offer.
Estimated market value
$620,600
Get a cash offer in 3 minutes
Find out how much your home could sell for in as little as 3 minutes with a no-obligation cash offer.
Estimated market value
$620,600
- Colorado
- Denver County
- Denver
- 80211
- Jefferson Park
- 2919 W 23rd Avenue Unit 3
Nearby cities
Nearby neighborhoods
Nearby zip codes
Other Denver Topics
