Sprawling ranch in the heart of Old Leawood. Come see this inviting & spacious home situated on an idyllic tree lined cul de sac close to Ranchmart Shops. This stunning all brick home sits on a beautiful .46 acre lot & exudes warmth & character all around. Several living spaces with an open floor plan great for entertaining. Perfect for family living and large gatherings. Family room with fireplace, oversized windows & tons of natural light. Kitchen with ample cabinet space, gas range, large island, roll-out cabinets & stainless appliances. Walk downstairs to the remodeled lower level that features beautiful built ins & modern finishes. Large lower level bedroom perfect for guests, kids room or playroom & a full bath in addition. Oversized 2 car garage & exterior parking deck. Recent updates & features include new fence, 4th bedroom in lower level, new lighting & refinished deck. Amazing location close to shops & restaurants, Meadowbrook Park, schools & highway access.
Sold
Price Unknown
2919 W 92nd Pl, Leawood, KS 66206
4beds
3,102sqft
Single Family Residence
Built in 1974
0.46 Acres Lot
$855,500 Zestimate®
$--/sqft
$4,126 Estimated rent
Home value
$855,500
$804,000 - $924,000
$4,126/mo
Zestimate® history
Owner options
List your home for rent
$4,126/mo
Rent Zestimate®
Find your next renter with Zillow Rental Manager. Plus, with online applications, you can quickly screen prospective tenants – for free.
$4,126/mo
Rent Zestimate®
Refinance and save
$350/mo
Est. payment
Refinancing to a lower rate could help reduce your monthly payments and save thousands over the life of the loan.
$350/mo
Est. payment
Explore your selling options
Work with a Zillow partner agent
Leverage their expertise and Zillow's premium Showcase listings to get your home seen by more buyers.
Get startedList with your own agent
Get your home in front of millions of buyers by listing it on Zillow.
Learn how to do itSell it yourself
Take full control of how buyers see your home on Zillow by listing For Sale by Owner (FSBO).
List your homeWhat's special
Zillow last checked:
Listing updated:
Listed by:
Lori Inman 816-719-2010,
Compass Realty Group
Bought with:
Kathleen Spiking, 2017042202
Source: Heartland MLS as distributed by MLS GRID,MLS#: 2490553
Facts & features
Interior
Bedrooms & bathrooms
- Bedrooms: 4
- Bathrooms: 3
- Full bathrooms: 3
Primary bedroom
- Features: Walk-In Closet(s)
- Level: First
- Area: 180 Square Feet
- Dimensions: 15 x 12
Bedroom 2
- Level: First
- Area: 132 Square Feet
- Dimensions: 12 x 11
Bedroom 3
- Level: First
- Area: 132 Square Feet
- Dimensions: 12 x 11
Primary bathroom
- Features: Ceramic Tiles, Shower Only
- Level: First
Bathroom 2
- Features: Ceramic Tiles, Shower Over Tub
- Level: First
Bathroom 3
- Features: Ceramic Tiles, Shower Only
- Level: Lower
Dining room
- Level: First
- Area: 156 Square Feet
- Dimensions: 13 x 12
Other
- Features: Built-in Features, Carpet
- Level: Lower
- Area: 550 Square Feet
- Dimensions: 25 x 22
Family room
- Features: Fireplace
- Level: First
- Area: 392 Square Feet
- Dimensions: 28 x 14
Kitchen
- Features: Kitchen Island, Pantry
- Level: First
- Area: 216 Square Feet
- Dimensions: 18 x 12
Living room
- Level: First
- Area: 260 Square Feet
- Dimensions: 20 x 13
Media room
- Features: Other
- Level: Lower
Heating
- Natural Gas, Forced Air
Cooling
- Attic Fan, Electric
Appliances
- Included: Dishwasher, Disposal, Gas Range
- Laundry: Laundry Room, Lower Level
Features
- Kitchen Island, Pantry, Vaulted Ceiling(s), Walk-In Closet(s), Wet Bar
- Flooring: Carpet, Wood
- Windows: Thermal Windows
- Basement: Concrete,Finished,Interior Entry
- Number of fireplaces: 1
- Fireplace features: Family Room, Gas Starter
Interior area
- Total structure area: 3,102
- Total interior livable area: 3,102 sqft
- Finished area above ground: 1,971
- Finished area below ground: 1,131
Property
Parking
- Total spaces: 2
- Parking features: Attached, Garage Faces Front
- Attached garage spaces: 2
Features
- Patio & porch: Deck
- Fencing: Metal
Lot
- Size: 0.46 Acres
- Features: Acreage, Cul-De-Sac, Level
Details
- Parcel number: HP24000000 0753
Construction
Type & style
- Home type: SingleFamily
- Architectural style: Traditional
- Property subtype: Single Family Residence
Materials
- Brick
- Roof: Composition
Condition
- Year built: 1974
Utilities & green energy
- Sewer: Public Sewer
- Water: Public
Community & HOA
Community
- Subdivision: Leawood
HOA
- Has HOA: No
- Services included: Curbside Recycle, Trash
- HOA fee: $350 annually
- HOA name: Leawood Homes Association
Location
- Region: Leawood
Financial & listing details
- Tax assessed value: $740,750
- Annual tax amount: $5,400
- Date on market: 5/30/2024
- Listing terms: Cash,Conventional
- Ownership: Private
Price history
| Date | Event | Price |
|---|---|---|
| 7/2/2024 | Sold | -- |
Source:  Heartland MLS as distributed by MLS GRID #2490553 Report a problem Heartland MLS as distributed by MLS GRID #2490553 Report a problem | ||
| 6/6/2024 | Pending sale | $729,000$235/sqft |
Source: Heartland MLS as distributed by MLS GRID #2490553 Report a problem | ||
| 5/30/2024 | Listed for sale | $729,000+21.7%$235/sqft |
Source: Heartland MLS as distributed by MLS GRID #2490553 Report a problem | ||
| 3/23/2022 | Sold | -- |
Source: Heartland MLS as distributed by MLS GRID #2364682 Report a problem | ||
| 2/20/2022 | Pending sale | $599,000$193/sqft |
Source: Heartland MLS as distributed by MLS GRID #2364682 Report a problem | ||
| 2/18/2022 | Listed for sale | $599,000+50.9%$193/sqft |
Source: Heartland MLS as distributed by MLS GRID #2364682 Report a problem | ||
| 12/15/2016 | Sold | -- |
Source: Heartland MLS as distributed by MLS GRID #45001_2016413 Report a problem | ||
| 11/2/2016 | Pending sale | $397,000$128/sqft |
Source: ReeceNichols Southgate #2016413 Report a problem | ||
| 10/12/2016 | Price change | $397,000-3.9%$128/sqft |
Source: ReeceNichols Southgate #2016413 Report a problem | ||
| 9/21/2016 | Price change | $413,000-0.2%$133/sqft |
Source: ReeceNichols Southgate #2016413 Report a problem | ||
| 9/15/2016 | Price change | $414,000-0.2%$133/sqft |
Source: ReeceNichols Southgate #2016413 Report a problem | ||
| 8/27/2016 | Price change | $415,000-2.4%$134/sqft |
Source: ReeceNichols Southgate #2016413 Report a problem | ||
| 8/9/2016 | Listed for sale | $425,000+28.8%$137/sqft |
Source: ReeceNichols Southgate #2016413 Report a problem | ||
| 12/17/2014 | Listing removed | $2,100$1/sqft |
Source: KWR, Diamond Partners, Inc - KCPropertyManager.com Report a problem | ||
| 11/23/2014 | Price change | $2,100-15.8%$1/sqft |
Source: KWR, Diamond Partners, Inc - KCPropertyManager.com Report a problem | ||
| 11/6/2014 | Price change | $2,495-0.2%$1/sqft |
Source: KWR, Diamond Partners, Inc - KCPropertyManager.com Report a problem | ||
| 10/24/2014 | Listed for rent | $2,500$1/sqft |
Source: KWR, Diamond Partners, Inc - KCPropertyManager.com Report a problem | ||
| 9/12/2014 | Sold | -- |
Source: Agent Provided Report a problem | ||
| 5/16/2008 | Listing removed | $330,000$106/sqft |
Source: Keller Williams Realty #1452998 Report a problem | ||
| 4/25/2008 | Price change | $330,000-2.7%$106/sqft |
Source: Keller Williams Realty #1452998 Report a problem | ||
| 3/9/2008 | Listed for sale | $339,000$109/sqft |
Source: Keller Williams Realty #1452998 Report a problem | ||
Public tax history
| Year | Property taxes | Tax assessment |
|---|---|---|
| 2025 | $9,018 +6.9% | $85,186 +7.4% |
| 2024 | $8,438 +3.9% | $79,292 +4.5% |
| 2023 | $8,125 +22.5% | $75,900 +22.1% |
| 2022 | $6,634 | $62,169 +4.5% |
| 2021 | -- | $59,478 +9% |
| 2020 | $6,153 | $54,568 +7.3% |
| 2019 | -- | $50,876 +10.6% |
| 2018 | -- | $46,000 +4.8% |
| 2017 | $5,024 -3.1% | $43,884 -1.8% |
| 2016 | $5,183 +2.3% | $44,677 +1.5% |
| 2015 | $5,068 +22.4% | $44,033 +24.2% |
| 2013 | $4,140 +8.1% | $35,466 +1.3% |
| 2012 | $3,830 -1% | $34,995 +2.9% |
| 2010 | $3,870 -3.7% | $34,006 -5.4% |
| 2009 | $4,019 -2% | $35,938 -1.9% |
| 2008 | $4,100 +17.5% | $36,629 +17.1% |
| 2007 | $3,489 +8.8% | $31,292 +5.6% |
| 2006 | $3,208 | $29,636 +0.7% |
| 2005 | -- | $29,417 |
Find assessor info on the county website
Neighborhood: 66206
Nearby homes
- $830,8003 bd2 ba1.8k sqft2915 W 92nd Pl, Leawood, KS 66206Off Market
- $1,253,5005 bd4 ba4.1k sqft9219 Ensley Ln, Leawood, KS 66206Off Market
- $892,9004 bd3 ba2.3k sqft2918 W 92nd Pl, Leawood, KS 66206Off Market
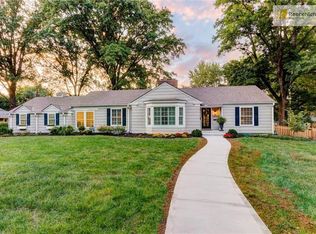
- $1,354,2004 bd4 ba3.1k sqft2918 W 93rd St, Leawood, KS 66206Off Market

- $704,7003 bd2 ba2.2k sqft9231 Ensley Ln, Leawood, KS 66206Off Market
- $987,4003 bd3 ba2.1k sqft9215 Ensley Ln, Leawood, KS 66206Off Market
- $989,4004 bd4 ba3.2k sqft2911 W 92nd Pl, Leawood, KS 66206Off Market
- $1,195,4003 bd3 ba2.2k sqft2914 W 92nd Pl, Leawood, KS 66206Off Market
Nearby schools
GreatSchools rating
- 10/10Corinth Elementary SchoolGrades: PK-6Distance: 1.2 mi
- 9/10Indian Hills Middle SchoolGrades: 7-8Distance: 3.7 mi
- 8/10Shawnee Mission East High SchoolGrades: 9-12Distance: 2.2 mi
Schools provided by the listing agent
- Elementary: Corinth
- Middle: Indian Hills
- High: SM East
Source: Heartland MLS as distributed by MLS GRID. This data may not be complete. We recommend contacting the local school district to confirm school assignments for this home.
- Kansas
- Johnson County
- Leawood
- 66206
- 2919 W 92nd Pl
Nearby cities
Nearby zip codes
Other Leawood Topics
