Our Lovely family home on a roomy corner lot has a large fenced-in backyard, shed and an attached one-car garage and two off-road parking spaces. It sits ready for you to move in. Natural light illuminates the freshly painted interior during the day. The Living Room is the first you see as you enter the home. As you move to the Dining room, the chair rail adds elegance to the space. You have everything you need in the ceramic tiled Kitchen: new stainless-steel appliances, large microwave oven, quartz countertops, extra-large sink, a workstation cubby, and a kitchen island perfect for two stools. There is a place for a breakfast table just outside the kitchen, and beyond that the comfortable Family room with fireplace and vaulted ceiling. The House has recessed lighting throughout. The upper story and both sets of stairs are newly carpeted. Modern luxury vinyl flooring adds maintenance free style to the living room and finished basement. The full bathrooms are newly renovated with ceramic tiled walls and high-grade fixtures. The Master Bedroom is spacious and topped with crown molding and a ceiling fan and has its own bathroom with a walk-in shower. Two additional bedrooms complete the upstairs. The finished basement is a perfect space for activities. And the new large capacity washer and dryer can handle the load. Our home is in the family-oriented Chesterfield Community, where the streets are lined with trees, there are sidewalks throughout and a lot of green spaces. The community’s amenities include two swimming pools, a basketball court, tennis courts and playgrounds. Convenient to shopping, parks and commuter routes with its proximity to Mountain Road, Route 100 and Route 10.
Sold for $529,000
$529,000
2919 W Almondbury Dr, Pasadena, MD 21122
3beds
2,361sqft
Single Family Residence
Built in 1985
7,690 Square Feet Lot
$537,900 Zestimate®
$224/sqft
$3,302 Estimated rent
Home value
$537,900
$500,000 - $576,000
$3,302/mo
Zestimate® history
Owner options
List your home for rent
$3,302/mo
Rent Zestimate®
Find your next renter with Zillow Rental Manager. Plus, with online applications, you can quickly screen prospective tenants – for free.
$3,302/mo
Rent Zestimate®
Refinance and save
$3,314/mo
Est. payment
Refinancing to a lower rate could help reduce your monthly payments and save thousands over the life of the loan.
$3,314/mo
Est. payment
Explore your selling options
Work with a Zillow partner agent
Leverage their expertise and Zillow's premium Showcase listings to get your home seen by more buyers.
Get startedList with your own agent
Get your home in front of millions of buyers by listing it on Zillow.
Learn how to do itSell it yourself
Take full control of how buyers see your home on Zillow by listing For Sale by Owner (FSBO).
List your homeWhat's special
Finished basementAttached one-car garageWalk-in showerFreshly painted interiorVaulted ceilingRecessed lightingCrown molding
Zillow last checked:
Listing updated:
Listed by:
Larry Lessin 301-355-6104,
Save 6, Incorporated
Bought with:
Bonnie Fleishman, 309870
Douglas Realty, LLC
Source: Bright MLS,MLS#: MDAA2116436
Facts & features
Interior
Bedrooms & bathrooms
- Bedrooms: 3
- Bathrooms: 3
- Full bathrooms: 2
- 1/2 bathrooms: 1
- Main level bathrooms: 1
Basement
- Area: 728
Heating
- Heat Pump, Electric
Cooling
- Ceiling Fan(s), Central Air, Electric
Appliances
- Included: Microwave, Built-In Range, Dishwasher, Dryer, ENERGY STAR Qualified Washer, ENERGY STAR Qualified Dishwasher, ENERGY STAR Qualified Refrigerator, Exhaust Fan, Ice Maker, Self Cleaning Oven, Oven, Oven/Range - Electric, Stainless Steel Appliance(s), Cooktop, Washer, Water Heater, Electric Water Heater
Features
- Attic, Breakfast Area, Built-in Features, Ceiling Fan(s), Crown Molding, Family Room Off Kitchen, Open Floorplan, Kitchen - Gourmet, Primary Bath(s), Pantry, Recessed Lighting, Upgraded Countertops, Dining Area
- Flooring: Luxury Vinyl, Carpet
- Doors: Insulated, Six Panel, Sliding Glass
- Windows: Casement, Screens
- Basement: Combination,Partial,Improved,Interior Entry,Partially Finished,Sump Pump
- Number of fireplaces: 1
- Fireplace features: Brick, Glass Doors, Heatilator, Mantel(s), Screen
Interior area
- Total structure area: 2,456
- Total interior livable area: 2,361 sqft
- Finished area above ground: 1,728
- Finished area below ground: 633
Property
Parking
- Total spaces: 2
- Parking features: Garage Faces Front, Garage Door Opener, Inside Entrance, Oversized, Attached, Driveway, Off Street, On Street
- Attached garage spaces: 2
- Has uncovered spaces: Yes
Accessibility
- Accessibility features: None
Features
- Levels: Three
- Stories: 3
- Patio & porch: Brick, Patio
- Exterior features: Lighting, Satellite Dish, Street Lights
- Pool features: Community
- Fencing: Back Yard,Wood
- Has view: Yes
- View description: Garden, Street
Lot
- Size: 7,690 Square Feet
- Features: Corner Lot, Landscaped, Premium, Rear Yard, SideYard(s), Wooded
Details
- Additional structures: Above Grade, Below Grade
- Parcel number: 020319090032365
- Zoning: R5
- Special conditions: Standard
Construction
Type & style
- Home type: SingleFamily
- Architectural style: Colonial
- Property subtype: Single Family Residence
Materials
- Aluminum Siding, Concrete
- Foundation: Other
Condition
- New construction: No
- Year built: 1985
Utilities & green energy
- Sewer: Public Sewer
- Water: Public
Community & HOA
Community
- Features: Pool
- Subdivision: Chesterfield
HOA
- Has HOA: Yes
- Amenities included: Basketball Court, Common Grounds, Jogging Path, Meeting Room, Pool, Tennis Court(s), Tot Lots/Playground
- Services included: Common Area Maintenance, Pool(s), Recreation Facility, Reserve Funds, Road Maintenance, Snow Removal
- HOA fee: $41 monthly
Location
- Region: Pasadena
Financial & listing details
- Price per square foot: $224/sqft
- Tax assessed value: $390,933
- Annual tax amount: $4,401
- Date on market: 5/27/2025
- Listing agreement: Exclusive Agency
- Ownership: Fee Simple
Price history
| Date | Event | Price |
|---|---|---|
| 8/20/2025 | Sold | $529,000$224/sqft |
Source:  Bright MLS #MDAA2116436 Report a problem Bright MLS #MDAA2116436 Report a problem | ||
| 6/12/2025 | Contingent | $529,000$224/sqft |
Source: Bright MLS #MDAA2116436 Report a problem | ||
| 6/3/2025 | Price change | $529,000-0.9%$224/sqft |
Source: Bright MLS #MDAA2116436 Report a problem | ||
| 6/1/2025 | Price change | $534,000-2.7%$226/sqft |
Source: Bright MLS #MDAA2116436 Report a problem | ||
| 5/27/2025 | Listed for sale | $549,000+188.9%$233/sqft |
Source: Bright MLS #MDAA2116436 Report a problem | ||
| 2/12/2002 | Sold | $190,000+29.7%$80/sqft |
Source: Public Record Report a problem | ||
| 10/18/1996 | Sold | $146,500$62/sqft |
Source: Public Record Report a problem | ||
Public tax history
| Year | Property taxes | Tax assessment |
|---|---|---|
| 2025 | $4,782 +18.9% | $390,933 +6.5% |
| 2024 | $4,021 +3.6% | $367,200 +3.3% |
| 2023 | $3,881 +8.1% | $355,433 +3.4% |
| 2022 | $3,591 +3.5% | $343,667 +3.5% |
| 2021 | $3,468 +1.9% | $331,900 +2% |
| 2020 | $3,404 +1.9% | $325,467 -1.9% |
| 2019 | $3,340 +5.4% | $331,900 +6.2% |
| 2018 | $3,170 +2.7% | $312,600 +3.3% |
| 2017 | $3,085 | $302,667 +3.4% |
| 2016 | -- | $292,733 +3.5% |
| 2015 | -- | $282,800 |
| 2014 | -- | $282,800 |
| 2013 | -- | $282,800 -2.5% |
| 2012 | -- | $290,100 |
| 2011 | -- | $290,100 |
| 2010 | -- | $290,100 -21.5% |
| 2009 | -- | $369,600 +16.8% |
| 2008 | -- | $316,456 +20.2% |
| 2007 | -- | $263,313 +25.3% |
| 2006 | -- | $210,170 +9% |
| 2005 | -- | $192,886 +9.8% |
| 2004 | -- | $175,603 +10.9% |
| 2003 | -- | $158,320 +4.2% |
| 2002 | -- | $152,000 +4.3% |
| 2001 | -- | $145,680 |
Find assessor info on the county website
Neighborhood: 21122
Nearby homes
- $380,0003 bd2 ba1.3k sqft2917 W Almondbury Dr, Pasadena, MD 21122Sold

- $419,3003 bd2 ba1.6k sqft7862 Kings Arm Ct, Pasadena, MD 21122Off Market
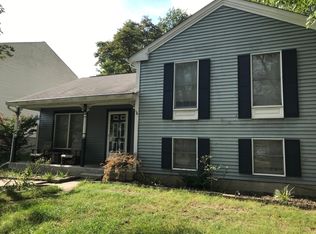
- $417,4003 bd2 ba1.5k sqft2915 W Almondbury Dr, Pasadena, MD 21122Off Market
- $449,0003 bd3 ba1.4k sqft7864 Kings Arm Ct, Pasadena, MD 21122Off Market

- $475,000-- bd2 ba1.7k sqft2925 W Almondbury Dr, Pasadena, MD 21122Off Market
- $438,2003 bd3 ba1.5k sqft2922 W Almondbury Dr, Pasadena, MD 21122Off Market
- $444,900-- bd2 ba1.5k sqft2920 W Almondbury Dr, Pasadena, MD 21122Off Market
- $395,000-- bd1 ba1.4k sqft7863 Pepperbox Ln, Pasadena, MD 21122Off Market
Nearby schools
GreatSchools rating
- 5/10Sunset Elementary SchoolGrades: PK-5Distance: 1.4 mi
- 5/10Northeast Middle SchoolGrades: 6-8Distance: 0.6 mi
- 5/10Northeast High SchoolGrades: 9-12Distance: 0.7 mi
Schools provided by the listing agent
- District: Anne Arundel County Public Schools
Source: Bright MLS. This data may not be complete. We recommend contacting the local school district to confirm school assignments for this home.
Get a cash offer in 3 minutes
Find out how much your home could sell for in as little as 3 minutes with a no-obligation cash offer.
Estimated market value
$537,900
Get a cash offer in 3 minutes
Find out how much your home could sell for in as little as 3 minutes with a no-obligation cash offer.
Estimated market value
$537,900
- Maryland
- Anne Arundel County
- Pasadena
- 21122
- 2919 W Almondbury Dr
Nearby cities
Nearby neighborhoods
Nearby zip codes
Other Pasadena Topics
