Under Construction. Ready Summer June 2025. Photos are of a finished home by the builder. Luxury living with this breathtaking modern new construction by Starling Custom Homes. Local builder with years of experience. This home offers 3,467 sq. ft. and includes 4 bedrooms 3.5 baths, Office + Bonus/loft area and 3 car garage. High-end quality construction and superior craftsmanship throughout. Your family will benefit from the upstairs laundry room. high impact glass windows, crown molding, GE stainless steel appls, 42" decorative wood cabinetry, quartz countertops throughout, & wood flooring. Open floor plan that includes a large great room, chef style kitchen with breakfast area and huge center island. Outdoor living spave with a covered lanai & nice backyard for entertaining. Builders warranty: 1-year warranty on all defects in workmanship & material, 2 years on mechanics (plumbing, electrical & a/c) + 10 yr. structural warranty. Near MacDill Airforce Base, Tampa Yacht & Country Club Bayshore Blvd, Hyde Park, Downtown Tampa, parks, trendy restaurants, mins to Tampa Airport, International Plaza, & Midtown.
Sold for $1,399,000
$1,399,000
2919 W ELROD AVENUE, TAMPA, FL 33611
4beds
3,467sqft
Single Family Residence
Built in 2025
7,480 Square Feet Lot
$1,393,600 Zestimate®
$404/sqft
$7,254 Estimated rent
Home value
$1,393,600
$1.31M - $1.49M
$7,254/mo
Zestimate® history
Owner options
List your home for rent
$7,254/mo
Rent Zestimate®
Find your next renter with Zillow Rental Manager. Plus, with online applications, you can quickly screen prospective tenants – for free.
$7,254/mo
Rent Zestimate®
Refinance and save
$9,557/mo
Est. payment
Refinancing to a lower rate could help reduce your monthly payments and save thousands over the life of the loan.
$9,557/mo
Est. payment
Explore your selling options
Work with a Zillow partner agent
Leverage their expertise and Zillow's premium Showcase listings to get your home seen by more buyers.
Get startedList with your own agent
Get your home in front of millions of buyers by listing it on Zillow.
Learn how to do itSell it yourself
Take full control of how buyers see your home on Zillow by listing For Sale by Owner (FSBO).
List your homeWhat's special
Huge center islandCovered lanaiQuartz countertopsOpen floor planChef style kitchenWood flooringDecorative wood cabinetry
Zillow last checked:
Listing updated:
Listed by:
Kevin Freel 727-410-8599,
CENTURY 21 LIST WITH BEGGINS 813-658-2121
Bought with:
Stacey Borsik Niebles, 3092453
SMITH & ASSOCIATES REAL ESTATE
Source: Stellar MLS,MLS#: TB8313231 Originating MLS: Suncoast Tampa
Originating MLS: Suncoast Tampa
Facts & features
Interior
Bedrooms & bathrooms
- Bedrooms: 4
- Bathrooms: 4
- Full bathrooms: 3
- 1/2 bathrooms: 1
Primary bedroom
- Features: Walk-In Closet(s)
- Level: Second
Bedroom 2
- Features: Built-in Closet
- Level: Second
Bedroom 3
- Features: Built-in Closet
- Level: Second
Bedroom 4
- Features: Built-in Closet
- Level: Second
Kitchen
- Level: First
Living room
- Level: First
Office
- Level: First
Heating
- Central
Cooling
- Central Air
Appliances
- Included: Dishwasher, Microwave, Range, Range Hood
- Laundry: Other
Features
- Crown Molding, High Ceilings, PrimaryBedroom Upstairs, Walk-In Closet(s)
- Flooring: Engineered Hardwood, Tile
- Has fireplace: No
Interior area
- Total structure area: 3,467
- Total interior livable area: 3,467 sqft
Property
Parking
- Total spaces: 3
- Parking features: Driveway, Garage Door Opener
- Attached garage spaces: 3
- Has uncovered spaces: Yes
Features
- Levels: Two
- Stories: 2
- Exterior features: Sidewalk
Lot
- Size: 7,480 Square Feet
- Dimensions: 68 x 110
- Features: Flood Insurance Required, City Lot
Details
- Parcel number: A15301841100000000014.0
- Zoning: RS-60
- Special conditions: None
Construction
Type & style
- Home type: SingleFamily
- Architectural style: Coastal
- Property subtype: Single Family Residence
Materials
- Block, Wood Frame
- Foundation: Slab
- Roof: Shingle
Condition
- Under Construction
- New construction: Yes
- Year built: 2025
Details
- Builder model: Custom
- Builder name: Starling Custom Homes
Utilities & green energy
- Sewer: Public Sewer
- Water: Public
- Utilities for property: Other
Community & HOA
Community
- Pet fee: $0 monthly
- Subdivision: BAYHILL ESTATES 2ND ADD
HOA
- Has HOA: No
Location
- Region: Tampa
Financial & listing details
- Price per square foot: $404/sqft
- Tax assessed value: $187,000
- Annual tax amount: $788
- Date on market: 10/21/2024
- Cumulative days on market: 128 days
- Listing terms: Cash,Conventional,VA Loan
- Ownership: Fee Simple
- Total actual rent: 0
- Road surface type: Paved
Price history
| Date | Event | Price |
|---|---|---|
| 7/10/2026 | Sold | $1,399,000$404/sqft |
Source:  Stellar MLS #TB8313231 Report a problem Stellar MLS #TB8313231 Report a problem | ||
| 7/8/2026 | Contingent | $1,399,000$404/sqft |
Source: Stellar MLS #TB8313231 Report a problem | ||
| 2/26/2025 | Pending sale | $1,399,000$404/sqft |
Source: Stellar MLS #TB8313231 Report a problem | ||
| 10/21/2024 | Listed for sale | $1,399,000+337.2%$404/sqft |
Source: Stellar MLS #TB8313231 Report a problem | ||
| 5/31/2024 | Sold | $320,000+10.3%$92/sqft |
Source: Public Record Report a problem | ||
| 8/21/2023 | Sold | $290,000-12.1%$84/sqft |
Source: Stellar MLS #T3462225 Report a problem | ||
| 7/28/2023 | Pending sale | $330,000$95/sqft |
Source: Stellar MLS #T3462225 Report a problem | ||
| 7/28/2023 | Listed for sale | $330,000$95/sqft |
Source: Stellar MLS #T3462225 Report a problem | ||
Public tax history
| Year | Property taxes | Tax assessment |
|---|---|---|
| 2025 | $3,711 -26.4% | $187,000 -26.8% |
| 2024 | $5,040 +539.3% | $255,638 +240.4% |
| 2023 | $788 +1.1% | $75,099 +3% |
| 2022 | $780 -0.7% | $72,912 +3% |
| 2021 | $786 +0.9% | $70,788 +1.4% |
| 2020 | $779 +1.8% | $69,811 +2.3% |
| 2019 | $766 | $68,241 +1.9% |
| 2018 | $766 +0.7% | $66,969 -51.7% |
| 2017 | $760 +1.2% | $138,685 +115.9% |
| 2016 | $751 +2.1% | $64,243 +0.7% |
| 2015 | $736 +12% | $63,796 +0.8% |
| 2014 | $657 | $63,290 +1.5% |
| 2013 | $657 -1% | $62,355 +1.7% |
| 2012 | $664 +1.9% | $61,313 +3% |
| 2011 | $651 +2.1% | $59,527 +1.5% |
| 2010 | $638 +1.2% | $58,647 +2.7% |
| 2009 | $630 -0.4% | $57,105 +0.1% |
| 2008 | $633 +58.2% | $57,048 +3% |
| 2007 | $400 -44.2% | $55,386 +2.5% |
| 2006 | $717 +141.8% | $54,035 +9.4% |
| 2005 | $296 | $49,375 +3% |
| 2004 | -- | $47,937 +1.9% |
| 2003 | -- | $47,043 +5.8% |
| 2002 | -- | $44,470 +1.6% |
| 2001 | -- | $43,770 -17.5% |
| 2000 | $333 | $53,035 |
Find assessor info on the county website
Neighborhood: Ballast Point
Nearby homes
- $419,8003 bd2 ba1.3k sqft2917 Elrod St, Tampa, FL 33611Off Market
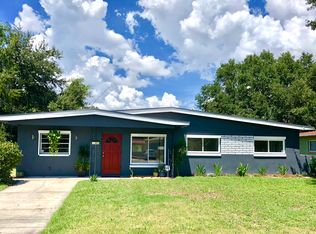
- $---- bd-- ba-- sqft2917 W Elrod Ave, Tampa, FL 33611Off Market
- $364,7004 bd2 ba1.1k sqft2921 Elrod Ave, Tampa, FL 33611Off Market

- $385,3004 bd2 ba1.1k sqft2921 W Elrod Ave, Tampa, FL 33611Off Market

- $349,5002 bd1 ba1.1k sqft2918 Averill Ave, Tampa, FL 33611Off Market
- $507,7003 bd2 ba1.8k sqft2916 W Averill Ave, Tampa, FL 33611Off Market
- $416,8003 bd2 ba1.1k sqft2920 Averill Ave, Tampa, FL 33611Off Market
- $---- bd-- ba-- sqft2920 W Averill Ave, Tampa, FL 33611Off Market
Nearby schools
GreatSchools rating
- 9/10Ballast Point Elementary SchoolGrades: PK-5Distance: 1 mi
- 5/10Madison Middle SchoolGrades: 6-8Distance: 2.8 mi
- 6/10Robinson High SchoolGrades: 9-12Distance: 1.6 mi
Schools provided by the listing agent
- Elementary: Ballast Point-HB
- Middle: Madison-HB
- High: Robinson-HB
Source: Stellar MLS. This data may not be complete. We recommend contacting the local school district to confirm school assignments for this home.
Get a cash offer in 3 minutes
Find out how much your home could sell for in as little as 3 minutes with a no-obligation cash offer.
Estimated market value
$1,393,600
Get a cash offer in 3 minutes
Find out how much your home could sell for in as little as 3 minutes with a no-obligation cash offer.
Estimated market value
$1,393,600
- Florida
- Hillsborough County
- Tampa
- 33611
- Ballast Point
- 2919 W ELROD AVENUE
Nearby cities
Nearby neighborhoods
Nearby zip codes
Other Tampa Topics
