Welcome to Walnut Ridge, a beautiful neighborhood nestled in the vibrant city of Ann Arbor, Michigan. This exceptional home presents an irresistible blend of elegance, comfort, and timeless appeal. From its grand architecture to impeccable interiors, every detail has been designed to create a haven of luxury. Step inside the grand foyer, adorned with hardwood floors and an abundance of natural light. The home's open-concept layout effortlessly combines the living and dining areas, providing the perfect backdrop for both intimate gatherings and easy entertaining. The gourmet kitchen is a cook's dream with pristine stainless steel appliances, custom cabinetry, and a center island that invites friends and family to gather around. Prepare delicious meals while participating in the conversation and also keeping track of the game! The spacious master suite, features a private sitting area, a walk-in closet, and a luxurious en-suite bathroom complete with a soaking tub. The additional bedrooms are generously sized, offering comfort and privacy for everyone. Step outside to discover a spacious paver patio and rolling lawns. Finished lower level. Don't miss your chance to make 2919 Whispering Woods your forever home!
Sold
$1,144,000
2919 Whispering Woods Dr, Ann Arbor, MI 48103
5beds
5,318sqft
Single Family Residence
Built in 2004
0.5 Acres Lot
$1,250,900 Zestimate®
$215/sqft
$6,042 Estimated rent
Home value
$1,250,900
$1.19M - $1.31M
$6,042/mo
Zestimate® history
Owner options
List your home for rent
$6,042/mo
Rent Zestimate®
Find your next renter with Zillow Rental Manager. Plus, with online applications, you can quickly screen prospective tenants – for free.
$6,042/mo
Rent Zestimate®
Refinance and save
$8,157/mo
Est. payment
Refinancing to a lower rate could help reduce your monthly payments and save thousands over the life of the loan.
$8,157/mo
Est. payment
Explore your selling options
Work with a Zillow partner agent
Leverage their expertise and Zillow's premium Showcase listings to get your home seen by more buyers.
Get startedList with your own agent
Get your home in front of millions of buyers by listing it on Zillow.
Learn how to do itSell it yourself
Take full control of how buyers see your home on Zillow by listing For Sale by Owner (FSBO).
List your homeWhat's special
Center islandGrand foyerBeautiful neighborhoodGrand architectureHardwood floorsWalnut ridgePrivate sitting area
Zillow last checked:
Listing updated:
Listed by:
Nancy Paterson 734-645-6578,
@properties Christie's Int'lAA
Bought with:
Karen McKinney, 6501378955
Century 21 Affiliated
Source: MichRIC,MLS#: 24008503
Facts & features
Interior
Bedrooms & bathrooms
- Bedrooms: 5
- Bathrooms: 5
- Full bathrooms: 4
- 1/2 bathrooms: 1
Primary bedroom
- Level: Upper
Bedroom 2
- Level: Upper
Bedroom 3
- Level: Upper
Bedroom 4
- Level: Upper
- Length: 11.67
Bedroom 5
- Description: No egress window.
- Level: Lower
Primary bathroom
- Level: Upper
Bathroom 2
- Level: Upper
Bathroom 3
- Description: En Suite guest bedroom
- Level: Upper
Bathroom 4
- Level: Lower
Bathroom 5
- Level: Main
Bonus room
- Level: Lower
Dining room
- Level: Main
Family room
- Level: Main
Kitchen
- Level: Main
Laundry
- Level: Main
Living room
- Level: Main
Office
- Level: Main
Other
- Description: Wet bar
- Level: Lower
Recreation
- Level: Lower
Utility room
- Description: Storage/Mechanicals
- Level: Lower
Heating
- Forced Air
Cooling
- Central Air
Appliances
- Included: Humidifier, Built-In Gas Oven, Cooktop, Dishwasher, Disposal, Double Oven, Dryer, Microwave, Oven, Range, Refrigerator, Washer
- Laundry: Gas Dryer Hookup, Laundry Room, Main Level, Sink, Washer Hookup
Features
- Ceiling Fan(s), Guest Quarters, Wet Bar, Center Island, Eat-in Kitchen, Pantry
- Flooring: Carpet, Ceramic Tile, Tile, Wood
- Windows: Screens, Insulated Windows, Window Treatments
- Basement: Full
- Number of fireplaces: 1
- Fireplace features: Family Room, Gas Log
Interior area
- Total structure area: 3,818
- Total interior livable area: 5,318 sqft
- Finished area below ground: 0
Property
Parking
- Total spaces: 3
- Parking features: Attached, Garage Door Opener
- Garage spaces: 3
Features
- Stories: 2
- Exterior features: Play Equipment
Lot
- Size: 0.5 Acres
- Features: Site Condo, Ground Cover, Shrubs/Hedges
Details
- Parcel number: H0813450105
- Zoning description: PUD
Construction
Type & style
- Home type: SingleFamily
- Architectural style: Traditional
- Property subtype: Single Family Residence
Materials
- Brick, HardiPlank Type
- Roof: Asphalt,Shingle
Condition
- New construction: No
- Year built: 2004
Details
- Builder name: Toll Bros
Utilities & green energy
- Sewer: Public Sewer, Storm Sewer
- Water: Public
- Utilities for property: Natural Gas Connected, Cable Connected
Community & HOA
Community
- Security: Security System
- Subdivision: Walnut Ridge
HOA
- Has HOA: Yes
- Amenities included: Trail(s)
- Services included: Other, Snow Removal
- HOA fee: $1,900 annually
- HOA phone: 734-677-2727
Location
- Region: Ann Arbor
Financial & listing details
- Price per square foot: $215/sqft
- Tax assessed value: $449,610
- Annual tax amount: $15,819
- Date on market: 2/23/2024
- Listing terms: Cash,Conventional
- Road surface type: Paved
Price history
| Date | Event | Price |
|---|---|---|
| 4/8/2024 | Sold | $1,144,000-1.3%$215/sqft |
Source:  MichRIC #24008503 Report a problem MichRIC #24008503 Report a problem | ||
| 3/18/2024 | Pending sale | $1,159,000$218/sqft |
Source: MichRIC #24008503 Report a problem | ||
| 3/11/2024 | Contingent | $1,159,000$218/sqft |
Source: MichRIC #24008503 Report a problem | ||
| 2/23/2024 | Listed for sale | $1,159,000$218/sqft |
Source: MichRIC #24008503 Report a problem | ||
| 12/7/2023 | Listing removed | -- |
Source:  Realcomp II #543295059 Report a problem Realcomp II #543295059 Report a problem | ||
| 11/10/2023 | Listed for sale | $1,159,000$218/sqft |
Source:  AAABOR #3295059 Report a problem AAABOR #3295059 Report a problem | ||
| 10/26/2023 | Contingent | $1,159,000$218/sqft |
Source: MichRIC #23127640 Report a problem | ||
| 10/9/2023 | Price change | $1,159,000-0.9%$218/sqft |
Source: AAABOR #3295059 Report a problem | ||
| 9/11/2023 | Price change | $1,169,000-2.5%$220/sqft |
Source: AAABOR #3295059 Report a problem | ||
| 9/5/2023 | Listed for sale | $1,199,000$225/sqft |
Source: AAABOR #3295059 Report a problem | ||
| 8/24/2023 | Contingent | $1,199,000$225/sqft |
Source: AAABOR #3295059 Report a problem | ||
| 8/14/2023 | Price change | $1,199,000-4.1%$225/sqft |
Source: Realcomp II #543295059 Report a problem | ||
| 7/13/2023 | Listed for sale | $1,250,000+37.4%$235/sqft |
Source: AAABOR #3295059 Report a problem | ||
| 7/6/2017 | Sold | $910,000+1.7%$171/sqft |
Source: Public Record Report a problem | ||
| 6/12/2017 | Pending sale | $894,900$168/sqft |
Source: Ann Arbor #3249491 Report a problem | ||
| 6/8/2017 | Listed for sale | $894,900+67.3%$168/sqft |
Source: Keller Williams Ann Arbor #3249491 Report a problem | ||
| 3/30/2011 | Sold | $535,000-7.6%$101/sqft |
Source: Public Record Report a problem | ||
| 5/18/2009 | Sold | $579,100-15.6%$109/sqft |
Source: Public Record Report a problem | ||
| 4/26/2004 | Sold | $686,206+345.6%$129/sqft |
Source: Public Record Report a problem | ||
| 3/29/2002 | Sold | $154,000$29/sqft |
Source: Public Record Report a problem | ||
Public tax history
| Year | Property taxes | Tax assessment |
|---|---|---|
| 2025 | $16,670 | $551,900 +13.4% |
| 2024 | -- | $486,600 +13.6% |
| 2023 | -- | $428,200 -7.7% |
| 2022 | -- | $464,000 +1.9% |
| 2021 | -- | $455,500 +3.1% |
| 2020 | -- | $441,700 +4.2% |
| 2019 | -- | $423,900 +3.7% |
| 2018 | -- | $408,900 +7.9% |
| 2017 | -- | $379,000 +17.9% |
| 2016 | -- | $321,451 +0.3% |
| 2015 | -- | $320,490 +3.2% |
| 2014 | -- | $310,476 |
| 2013 | -- | $310,476 +2.4% |
| 2012 | -- | $303,200 +2.9% |
| 2011 | -- | $294,600 -0.6% |
| 2010 | -- | $296,400 -3.1% |
| 2009 | -- | $305,800 -4.5% |
| 2008 | -- | $320,300 -7.2% |
| 2007 | -- | $345,100 -2.3% |
| 2005 | -- | $353,200 +3.2% |
| 2004 | -- | $342,100 +146.8% |
| 2003 | -- | $138,600 +113.2% |
| 2002 | -- | $65,000 |
Find assessor info on the county website
Neighborhood: 48103
Nearby homes
- $980,9004 bd3 ba3.5k sqft2937 Whispering Woods Dr, Ann Arbor, MI 48103Off Market
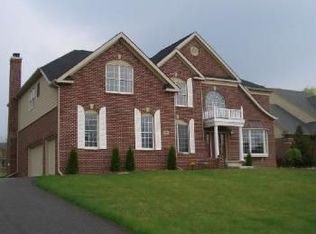
- $1,042,8004 bd5 ba3.6k sqft2899 Whispering Woods Dr, Ann Arbor, MI 48103Off Market
- $1,164,6004 bd6 ba4.3k sqft2879 Whispering Woods Dr, Ann Arbor, MI 48103Off Market
- $1,176,9005 bd3 ba3.7k sqft2959 Whispering Woods Dr, Ann Arbor, MI 48103Off Market
- $877,4004 bd3 ba3.7k sqft2959 Whispering Woods, Scio, MI 48103Off Market
- $1,100,7004 bd3 ba3.8k sqft2051 Whispering Woods Ct, Ann Arbor, MI 48103Off Market
- $1,150,9004 bd3 ba4.4k sqft2940 Walnut Ridge Dr, Ann Arbor, MI 48103Off Market
- $1,103,0004 bd3 ba3.9k sqft2920 Walnut Ridge Dr, Ann Arbor, MI 48103Off Market
Nearby schools
GreatSchools rating
- 7/10Abbot SchoolGrades: K-5Distance: 0.6 mi
- 9/10Forsythe Middle SchoolGrades: 6-8Distance: 1.2 mi
- 10/10Skyline High SchoolGrades: 9-12Distance: 0.6 mi
Schools provided by the listing agent
- Elementary: Abbot Elementary School
- Middle: Forsythe Middle School
- High: Skyline High School
Source: MichRIC. This data may not be complete. We recommend contacting the local school district to confirm school assignments for this home.
Get a cash offer in 3 minutes
Find out how much your home could sell for in as little as 3 minutes with a no-obligation cash offer.
Estimated market value
$1,250,900
Get a cash offer in 3 minutes
Find out how much your home could sell for in as little as 3 minutes with a no-obligation cash offer.
Estimated market value
$1,250,900
- Michigan
- Washtenaw County
- Ann Arbor
- 48103
- 2919 Whispering Woods Dr
Nearby cities
Nearby neighborhoods
Nearby zip codes
Other Ann Arbor Topics
