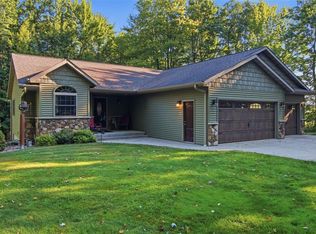
Welcome to 29191 County Hwy X located in the Town of Edson, just outside of Cadott. This 22.17 acre property features a 3 bedroom and 2 bathroom home with a 32x54 heated attached garage. Outside, find an expansive park-like yard that boarders fields, woods, and even has a creek running along the back of the property- think hunting, recreation, hobby farm, or just plain relaxing here. The home has vinyl siding, a metal roof (2022), two fresh painted decks, beautiful perennial gardens plus a small fenced in area for your 4 legged friends and a 12x16 storage shed. Inside, you'll find a great open living/kitchen/dining/family room set up; great for entertaining plus first floor laundry. The bedrooms are all on the main level but have a split layout. The main bedroom features a large walk-in closet that leads to a large bathroom with a shower and oversized double tub. The attached garage has two doors, an 8ft door, and a 12ft door to bring in all your toys or equipment. Properties like this do not come around often. Call today for your own showing starting on August 12th!
Active
Price cut: $12.3K (8/28)
$720,500
29191 County Highway X, Cadott, WI 54727
3beds
1,920sqft
Single Family Residence
Built in 2003
22.17 Acres Lot
$698,900 Zestimate®
$375/sqft
$-- HOA
What's special
- 52 days
- 329
- 7
Zillow last checked:
Listing updated:
Listed by:
Emily Thompson 715-559-2059,
Woods & Water Realty Inc/Regional Office
Source: WIREX MLS,MLS#: 1603795 Originating MLS: REALTORS Association of Northwestern WI
Originating MLS: REALTORS Association of Northwestern WIFacts & features
Interior
Bedrooms & bathrooms
- Bedrooms: 3
- Bathrooms: 2
- Full bathrooms: 2
- Main level bedrooms: 3
Primary bedroom
- Level: Main
- Area: 225
- Dimensions: 15 x 15
Bedroom 2
- Level: Main
- Area: 182
- Dimensions: 13 x 14
Bedroom 3
- Level: Main
- Area: 182
- Dimensions: 13 x 14
Family room
- Level: Main
- Area: 336
- Dimensions: 24 x 14
Kitchen
- Level: Main
- Area: 238
- Dimensions: 17 x 14
Living room
- Level: Main
- Area: 224
- Dimensions: 14 x 16
Heating
- Propane, Forced Air
Cooling
- Central Air
Appliances
- Included: Dishwasher, Dryer, Freezer, Refrigerator, Washer
Features
- Other, High Speed Internet
- Basement: Full,Daylight,Concrete
Interior area
- Total structure area: 1,920
- Total interior livable area: 1,920 sqft
- Finished area above ground: 1,920
- Finished area below ground: 0
Property
Parking
- Total spaces: 4
- Parking features: 4 Car, Attached
- Attached garage spaces: 4
Features
- Levels: One
- Stories: 1
- Patio & porch: Deck, Patio, Patio-Covered
- On waterfront: Yes
- Waterfront features: Over 300 feet, Common Frontage, Creek, Waterfront
- Body of water: Lotz Creek
Lot
- Size: 22.17 Acres
Details
- Additional structures: Shed(s)
- Parcel number: 22806022272496001
- Zoning: Residential
Construction
Type & style
- Home type: SingleFamily
- Property subtype: Single Family Residence
Materials
- Vinyl Siding
Condition
- 21+ Years
- New construction: No
- Year built: 2003
Utilities & green energy
- Electric: Circuit Breakers
- Sewer: Septic Tank, Mound Septic
- Water: Well
Community & HOA
Location
- Region: Cadott
- Municipality: Edson
Financial & listing details
- Price per square foot: $375/sqft
- Tax assessed value: $478,400
- Annual tax amount: $4,850
- Date on market: 8/12/2026
- Inclusions: Included:dishwasher, Included:dryer, Included:freezer, Included:other-See Remarks, Included:refrigerator, Included:washer
- Exclusions: Excluded:freezer, Excluded:sellers Personal, Excluded:water Conditioner, Excluded:water Softener
Estimated market value
$698,900
$664,000 - $734,000
$2,015/mo
Price history
| Date | Event | Price |
|---|---|---|
| 8/28/2026 | Price change | $720,500-1.7%$375/sqft |
Source:  WIREX MLS #1603795 Report a problem WIREX MLS #1603795 Report a problem | ||
| 8/12/2026 | Listed for sale | $732,750$382/sqft |
Source: WIREX MLS #1603795 Report a problem | ||
Public tax history
| Year | Property taxes | Tax assessment |
|---|---|---|
| 2025 | $4,847 +11.5% | $366,400 |
| 2024 | $4,348 +15.8% | $366,400 |
| 2023 | $3,754 -2% | $366,400 +15.4% |
| 2022 | $3,832 +2.4% | $317,600 +46.5% |
| 2021 | $3,742 -7% | $216,800 |
| 2020 | $4,024 +7.5% | $216,800 |
| 2019 | $3,744 -1.1% | $216,800 |
| 2018 | $3,785 +14.4% | $216,800 |
| 2017 | $3,309 +7.2% | $216,800 |
| 2016 | $3,088 +6.2% | $216,800 |
| 2015 | $2,907 +5.1% | $216,800 |
| 2014 | $2,765 | $216,800 |
Find assessor info on the county website
Monthly payment
Est. payment
Payment breakdown
Explore the cost of this home by adjusting the details. Changes won't be saved.Climate risks
Neighborhood: 54727
Nearby schools
Schools provided by the listing agent
- District: Cadott
Source: WIREX MLS. This data may not be complete. We recommend contacting the local school district to confirm school assignments for this home.
Similar homes
- $695,0005 bd2 ba1.9k sqft8505 257th Street, Cadott, WI 54727Active
 MLS ID #1599341, Shelley Finnessy. WIREX MLS
 - $874,9004 bd3 ba2.5k sqft22946 100th Avenue, Cadott, WI 54727Active
 MLS ID #1602429, Rod Elkin. WIREX MLS
 - $649,0004 bd3 ba2.7k sqftE22740 Karow Road, Augusta, WI 54722Active
 MLS ID #1604691, Troy Malcein. WIREX MLS
 - $779,0003 bd3 ba2k sqft6730 210th Street, Cadott, WI 54727Active
 MLS ID #1603522, Eryn Goebel. WIREX MLS
 - $749,9003 bd3 ba2k sqft18792 76th Ave, Chippewa Falls, WI 54729For Sale
 MLS ID #7053613, Carol Toner, Coldwell Banker Realty. NorthstarMLS as distributed by MLS GRID
 - $549,9003 bd2 ba2.7k sqft18061 County Highway Oo, Chippewa Falls, WI 54729For SaleMLS ID #6633932, Mary F Rufledt, Elite Realty Group, LLC. NorthstarMLS as distributed by MLS GRID
