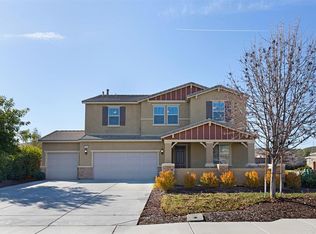
Charming Single-Story Home in The Lakes Community – Menifee Welcome to this beautifully maintained single-story home nestled in the sought-after gated community of The Lakes in Menifee. From the moment you walk in, you’re greeted by soaring ceilings, elegant crown molding, and a spacious open floor plan perfect for modern living. Interior Features: 3 Bedrooms | 2 Baths | 3-Car Garage. Bright and open den or office space right off the entry – ideal for remote work or a quiet reading nook. Gourmet kitchen with ample cabinetry, pantry, granite countertops, center island with additional storage, and plenty of space for entertaining. Natural light pours into the kitchen and living areas, creating a warm and inviting atmosphere. Spacious primary suite with walk-in closet, dual sinks, and views of the backyard. Convenient laundry room with sink leading directly to the 3-car garage. Solar system with Tesla Battery Backup – 11 panels for energy efficiency (Buyer to assume solar purchase). Outdoor Living: Low-maintenance backyard featuring a lovely veggie garden, multiple fruit trees, and a spacious side yard. Alumawood patio cover offers the perfect spot to relax or entertain outdoors. Community Highlights: Resort-style amenities including a stunning community lake, swimming pools, spa, splash pad, fitness center, and walking trails. Gated entry for added privacy and security. Close to freeways, shopping centers, restaurants, and entertainment. This home offers the perfect blend of comfort, style, and convenience in one of Menifee’s most desirable communities. Schedule your private tour today and experience all that The Lakes lifestyle has to offer!
Sold for $571,000
Listed by: LPT Realty • Sandra Zambito • Contact: 760-297-0826
Bought with: KW Temecula
$571,000
29193 Hidden Meadow Dr, Menifee, CA 92584
3beds
1,490sqft
Single Family Residence
Built in 2013
7,840 Square Feet Lot
$576,200 Zestimate®
$383/sqft
$2,988 Estimated rent
Home value
$576,200
$519,000 - $640,000
$2,988/mo
Zestimate® history
Owner options
List your home for rent
$2,988/mo
Rent Zestimate®
Find your next renter with Zillow Rental Manager. Plus, with online applications, you can quickly screen prospective tenants – for free.
$2,988/mo
Rent Zestimate®
Refinance and save
$3,948/mo
Est. payment
Refinancing to a lower rate could help reduce your monthly payments and save thousands over the life of the loan.
$3,948/mo
Est. payment
Explore your selling options
Work with a Zillow partner agent
Leverage their expertise and Zillow's premium Showcase listings to get your home seen by more buyers.
Get startedList with your own agent
Get your home in front of millions of buyers by listing it on Zillow.
Learn how to do itSell it yourself
Take full control of how buyers see your home on Zillow by listing For Sale by Owner (FSBO).
List your homeWhat's special
Zillow last checked:
Listing updated:
Listed by:
Sandra Zambito DRE #01742223 homes@sandrazambito.com,
LPT Realty
Bought with:
Elizabeth Jones, DRE #01933366
KW Temecula
Source: CRMLS,MLS#: NDP2502689 Originating MLS: California Regional MLS (North San Diego County & Pacific Southwest AORs)
Originating MLS: California Regional MLS (North San Diego County & Pacific Southwest AORs)Facts & features
Interior
Bedrooms & bathrooms
- Bedrooms: 3
- Bathrooms: 2
- Full bathrooms: 1
- 3/4 bathrooms: 1
Rooms
- Room types: Bonus Room, Great Room, Laundry
Bathroom
- Features: Bathroom Exhaust Fan, Bathtub, Dual Sinks, Linen Closet, Separate Shower
Kitchen
- Features: Granite Counters, Kitchen Island, Kitchen/Family Room Combo
Heating
- Forced Air, Natural Gas
Cooling
- Central Air
Appliances
- Included: Dishwasher, Electric Oven, Gas Cooktop, Disposal, Gas Water Heater, Microwave, Vented Exhaust Fan, Water To Refrigerator
- Laundry: Gas Dryer Hookup, Inside, Laundry Room
Features
- Breakfast Bar, Ceiling Fan(s), Crown Molding, Eat-in Kitchen, Granite Counters, High Ceilings, Open Floorplan, Recessed Lighting
- Flooring: Carpet, Tile, Vinyl
- Doors: Panel Doors, Sliding Doors
- Windows: Double Pane Windows
- Has fireplace: No
- Fireplace features: None
- Common walls with other units/homes: No Common Walls
Interior area
- Total interior livable area: 1,490 sqft
Property
Parking
- Total spaces: 3
- Parking features: Garage - Attached
- Attached garage spaces: 3
Features
- Levels: One
- Stories: 1
- Entry location: front
- Patio & porch: Concrete
- Pool features: Community, Association
- Fencing: Partial
- Has view: Yes
- View description: Neighborhood
Lot
- Size: 7,840 Square Feet
- Features: Back Yard, Front Yard, Garden, Sprinklers Timer
Details
- Parcel number: 364290038
- Zoning: Residential
- Special conditions: Standard
Construction
Type & style
- Home type: SingleFamily
- Property subtype: Single Family Residence
Materials
- Roof: Concrete
Condition
- Year built: 2013
Utilities & green energy
- Sewer: Public Sewer
Community & HOA
Community
- Features: Gutter(s), Park, Storm Drain(s), Street Lights, Sidewalks, Pool
HOA
- Has HOA: Yes
- Amenities included: Clubhouse, Fitness Center, Lake or Pond, Meeting/Banquet/Party Room, Outdoor Cooking Area, Barbecue, Picnic Area, Playground, Park, Pool
- HOA fee: $258 monthly
- HOA name: The Lakes Community Association
- HOA phone: 951-514-2777
Location
- Region: Menifee
Financial & listing details
- Price per square foot: $383/sqft
- Tax assessed value: $568,058
- Annual tax amount: $9,159
- Date on market: 3/20/2025
- Listing terms: Cash,Conventional,FHA,VA Loan
Price history
| Date | Event | Price |
|---|---|---|
| 5/19/2025 | Sold | $571,000-0.7%$383/sqft |
Source:  CRMLS #NDP2502689 Report a problem CRMLS #NDP2502689 Report a problem | ||
| 4/19/2025 | Pending sale | $575,000$386/sqft |
Source: CRMLS #NDP2502689 Report a problem | ||
| 3/21/2025 | Listed for sale | $575,000+5.3%$386/sqft |
Source: CRMLS #NDP2502689 Report a problem | ||
| 8/29/2022 | Sold | $546,000+0.2%$366/sqft |
Source: EXIT Realty solds #-6208827385738738504 Report a problem | ||
| 8/5/2022 | Pending sale | $545,000$366/sqft |
Source: CRMLS #SW22165312 Report a problem | ||
| 7/29/2022 | Listed for sale | $545,000+109.6%$366/sqft |
Source:  Exit Realty #SW22165312 Report a problem Exit Realty #SW22165312 Report a problem | ||
| 9/13/2013 | Sold | $260,000$174/sqft |
Source: Public Record Report a problem | ||
Public tax history
| Year | Property taxes | Tax assessment |
|---|---|---|
| 2025 | $9,159 +1% | $568,058 +2% |
| 2024 | $9,065 -0.5% | $556,920 +2% |
| 2023 | $9,108 +47.7% | $546,000 +81.8% |
| 2022 | $6,167 +0.2% | $300,332 +2% |
| 2021 | $6,157 +0% | $294,444 +1% |
| 2020 | $6,157 +1.3% | $291,426 +2% |
| 2019 | $6,075 +3.2% | $285,713 +2% |
| 2018 | $5,887 +0.8% | $280,112 +2% |
| 2017 | $5,839 | $274,620 +2% |
| 2016 | $5,839 +0.3% | $269,236 +1.5% |
| 2015 | $5,819 +8.2% | $265,194 +2% |
| 2014 | $5,377 | $260,000 +321.6% |
| 2013 | -- | $61,666 +2% |
| 2012 | -- | $60,457 +2% |
| 2011 | -- | $59,272 +0.8% |
| 2010 | -- | $58,830 |
Find assessor info on the county website
Neighborhood: 92584
Nearby homes
- $640,5004 bd3 ba2.2k sqft29181 Hidden Meadow Dr, Menifee, CA 92584Off Market
- $598,8003 bd3 ba1.9k sqft29205 Hidden Meadow Dr, Menifee, CA 92584Off Market

- $561,0003 bd2 ba1.4k sqft30657 Lime Rock Cir, Menifee, CA 92584Sold

- $658,8005 bd4 ba2.8k sqft29169 Hidden Meadow Dr, Menifee, CA 92584Off Market
- $724,4004 bd3 ba2.2k sqft30660 Carriage Hill Dr, Menifee, CA 92584Off Market
- $620,0003 bd3 ba1.9k sqft30669 Lime Rock Cir, Menifee, CA 92584Sold
- $664,2005 bd3 ba2.8k sqft29202 Hidden Meadow Dr, Menifee, CA 92584Off Market
- $600,0003 bd3 ba1.9k sqft29190 Hidden Meadow Dr, Menifee, CA 92584Sold
Nearby schools
GreatSchools rating
- 6/10Southshore Elementary SchoolGrades: K-5Distance: 0.3 mi
- 5/10Bell Mountain Middle SchoolGrades: 6-8Distance: 0.7 mi
- 8/10Santa Rosa AcademyGrades: K-12Distance: 1.6 mi
Get a cash offer in 3 minutes
Find out how much your home could sell for in as little as 3 minutes with a no-obligation cash offer.
Estimated market value
$576,200
Get a cash offer in 3 minutes
Find out how much your home could sell for in as little as 3 minutes with a no-obligation cash offer.
Estimated market value
$576,200
- California
- Riverside County
- Menifee
- 92584
- 29193 Hidden Meadow Dr
Nearby cities
Nearby neighborhoods
Nearby zip codes
Other Menifee Topics
