Skip main navigation
Off market
Street View
  • $1,155,700

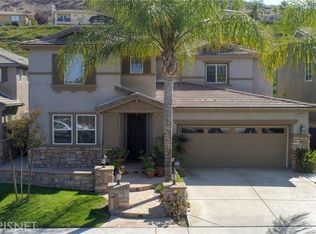
    29194 Garnet Canyon Dr, Saugus, CA 91390

    6beds
    4baths
    3,720sqft
    SingleFamily
    Built in 2004
    0.29 Acres Lot
    $1,155,700 Zestimate®
    $311/sqft
    $5,423 Estimated rent

    Home value

    $1,155,700

    $1.10M - $1.23M

    $5,423/mo

    Zestimate® history
    Loading
    Loading...

    Owner options

    List your home for rent

    $5,423/mo

    Rent Zestimate®

    Find your next renter with Zillow Rental Manager. Plus, with online applications, you can quickly screen prospective tenants – for free.

    Learn more

    $5,423/mo

    Rent Zestimate®

    Refinance and save

    $7,545/mo

    Est. payment

    Refinancing to a lower rate could help reduce your monthly payments and save thousands over the life of the loan.

    See today's rates

    $7,545/mo

    Est. payment

    Explore your selling options

    Work with a Zillow partner agent

    Leverage their expertise and Zillow's premium Showcase listings to get your home seen by more buyers.

    Get started

    List with your own agent

    Get your home in front of millions of buyers by listing it on Zillow.

    Learn how to do it

    Sell it yourself

    Take full control of how buyers see your home on Zillow by listing For Sale by Owner (FSBO).

    List your home

    What's special

    Magnificent Entertainers Dream Home! Surround Sound Speakers inside and outside, even in the Master Suite! Fabulous Deck off the Master with a Serene Green Belt Setting, you'll never want to leave home * Many Upgrades come with this Beauty, Elegant Wood floors, Ceiling Fans, Two Tone Paint, Granite Kitchen Counters, full back splash at Cooktop & Gourmet Center Island, Self Cleaning Double Ovens, Lg Walk in Pantry, State of the Art Tile Floor in kitchen *Spacious Teck Center, Even Pre-wired with RG6 for digital Cable and Satellite Plus Pre-wired for High speed Category 5e Telephones, Dual Heat & Air, Sharp Beech Cabinetry with convenient under cabinet lighting, Nice Art Niches & Custom radius wall corners, Media area in open spacious Family Rm with Cozy Wd Burning Fireplace accented with Glass Panel Doors, Recessed lights, Fire resistant Concrete Tile Roof. Superior Floor Plan shows off 2 sets of Jack & Jill Bedrooms with Double Sink Bath Rms in between & Marble flooring to take your breath away * Master Ba with 2 Walk in Closets and Luxurious Jetted Oval Tub, Lg Separate Shower * 6 bedroom, 1 downstairs. 3 Car Garage * Landscaped & Hardscaped Yds, Built-in BBQ with Stone Decor, Dual Refrigerators,1 a Keg Ref.* Fountain/Waterfall for entertaining Nights. Brokered And Advertised By: Realty Executives Listing Agent: Terrie Conway

    This property is not currently displayed as for sale or rent on Zillow. This may be different from what's on other websites or public sources.

    Facts & features

    Interior

    Bedrooms & bathrooms
    • Bedrooms: 6
    • Bathrooms: 4
    Heating
    • Solar
    Cooling
    • Central
    Interior area
    • Total interior livable area: 3,720 sqft

    Property

    Lot
    • Size: 0.29 Acres
    Details
    • Parcel number: 3244194039

    Construction

    Type & style
    • Home type: SingleFamily
    Condition
    • Year built: 2004

    Community & HOA

    HOA
    • Has HOA: Yes
    • HOA fee: $125 monthly
    Location
    • Region: Saugus

    Financial & listing details

    • Price per square foot: $311/sqft
    • Tax assessed value: $762,120
    • Annual tax amount: $10,512

    Price history

    DateEventPrice
    2/5/2013Sold$619,000-0.1%$166/sqft
    Source: Public Record Report a problem
    1/9/2013Pending sale$619,900$167/sqft
    Source: Realty Executives #SR12138708 Report a problem
    12/10/2012Price change$619,900-3%$167/sqft
    Source: Realty Executives #SR12138708 Report a problem
    11/29/2012Price change$639,000-1.5%$172/sqft
    Source: Realty Executives #SR12138708 Report a problem
    11/11/2012Listed for sale$649,000-25.4%$174/sqft
    Source: Realty Executives #SR12138708 Report a problem
    2/28/2008Listing removed$869,900$234/sqft
    Source: RealBird #237214 Report a problem
    2/26/2008Listed for sale$869,900+37.9%$234/sqft
    Source: RealBird #237214 Report a problem
    11/9/2004Sold$631,000$170/sqft
    Source: Public Record Report a problem

    Public tax history

    YearProperty taxesTax assessment
    2025$10,512 +2.9%$762,120 +2%
    2024$10,213 +3.4%$747,178 +2%
    2023$9,873 -0.5%$732,528 +2%
    2022$9,925 +1.8%$718,165 +2%
    2021$9,750 +0.9%$704,084 +1%
    2020$9,663 $696,865 +2%
    2019$9,663 +5.1%$683,202 +2%
    2018$9,192 $669,807 +2%
    2017$9,192 +1.8%$656,674 +2%
    2016$9,028 +4.6%$643,799 +1.5%
    2015$8,632 +5.4%$634,130 +2%
    2014$8,188 $621,709 +11.6%
    2012-- $557,000 -8.1%
    2011-- $606,300
    2010-- $606,300
    2009-- $606,300 -9.4%
    2008-- $669,195 +2%
    2007-- $656,075 +2%
    2006-- $643,212
    2005-- $643,212 +3973.8%
    2004-- $15,789
    Find assessor info on the county website

    Neighborhood: 91390

    Nearby schools

    GreatSchools rating
    Get a cash offer in 3 minutes
    Find out how much your home could sell for in as little as 3 minutes with a no-obligation cash offer.
    Estimated market value
    $1,155,700
    Get a cash offer in 3 minutes
    Find out how much your home could sell for in as little as 3 minutes with a no-obligation cash offer.
    Estimated market value
    $1,155,700